Airtightness Performance on Green Star Projects Starts With Trade Coordination

  1. Home
  2. »
  3. Airtightness Consultant
  4. »
  5. Author Blogs

Airtightness Performance on Green Star Projects Starts With Trade Coordination

Posted by Joel Symmans

Key Takeaways

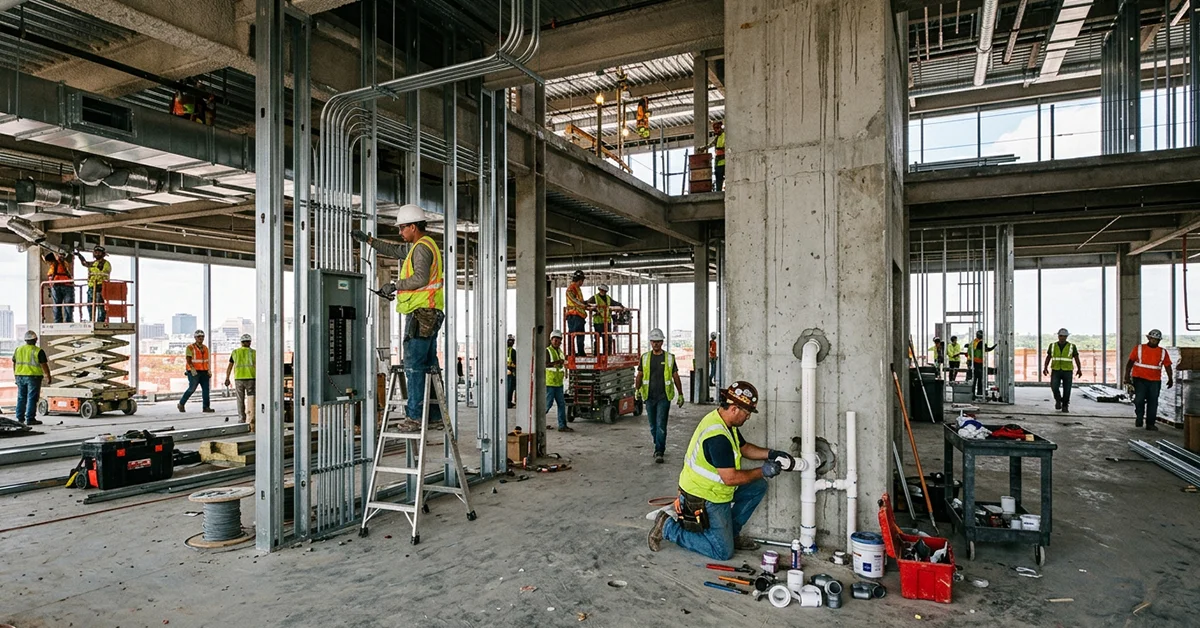
Airtightness isn't owned by one trade. Electricians, plumbers, fire contractors, mechanical contractors and façade installers (and many more people) all create penetrations in the envelope.

Every penetration is a potential leak point, and every trade that creates one is responsible for how it's sealed.

Green Star targets raise the stakes, because the performance threshold leaves far less room for uncoordinated gaps.

Coordination matters more than any single trade doing a perfect job in isolation.

Airtight buildings are built by teams, not individuals.

Ask most people on site who’s responsible for airtightness, and they’ll point at the testing contractor. That’s the wrong answer.

By the time the blower door shows up, the envelope’s performance has already been decided by EVERY trade who never thought of themselves as being in the airtightness business.

Airtightness Isn't Owned by One Trade

Airtightness isn’t owned by one trade. It’s the sum of every penetration, junction and service run that passes through the building envelope, made by whichever trade happened to be on site that week.

That’s the part that gets missed on most projects. There’s no single trade whose job title includes “seal the envelope.” It falls between everyone, which means it’s easy for it to fall through the cracks entirely unless someone is actively coordinating it.

Every Penetration Is a Risk Someone Has to Own

Electricians

Every conduit run, switchboard penetration and cable entry through an external wall or ceiling is a potential leak path. Multiply that across a commercial fitout and the number of penetrations adds up fast. When cables run through plasterboard, how they’re sealed and at what separation gaps is critical to design and testing success. Aerotight works with Electricians to learn and implement best practice.

Plumbers

Pipe penetrations for water, waste and gas all pass through the envelope somewhere, often through the same cavity or slab, which makes sequencing and access harder to manage cleanly.

Fire Contractors

Fire-rated penetrations and collars have their own compliance requirements on top of airtightness, which means the sealing detail has to satisfy two standards at once, not just one. Aerotight is constantly taking photos on site of good and bad examples, giving builders feedback on getting subcontractors back to seal and finish the job properly. Or if not, deducting the final invoice to that subcontractor for not doing their job properly the first time.

Mechanical Contractors

Ductwork, louvres and plant penetrations are often the largest single openings in the envelope. A mechanical contractor who isn’t thinking about airtightness can undo the careful work of every other trade on the job including themselves. Leaving appropriate and necessary gaps from ceilings for ductwork, vents etc – is critical to ensuring all penetrations can be properly sealed.

Façade Installers

Window-to-wall junctions, cladding interfaces and movement joints sit right at the edge of the air barrier. Get the membrane continuity wrong here and it’s one of the hardest defects to fix once the façade is closed up.

Why Green Star Raises the Stakes on Coordination

A standard build has some margin for a missed seal here or there. A Green Star target usually doesn’t, or at least not multiple times across the building envelope. The performance threshold that earns the rating points leaves far less room for the kind of small, uncoordinated gaps that would barely register on a conventional project.

That means the coordination problem that exists on every job becomes a compliance risk on a Green Star job. It’s no longer just about comfort or energy bills, it’s about whether the rating is achievable at all.

Good Coordination Beats Good Intentions

Every trade matters, but coordination matters even more. A brilliant façade installer working next to an electrician who has never been briefed on the air barrier still ends up with a leaky building. The fix isn’t better individual trades, it’s getting everyone aligned on the same strategy before they start cutting into the envelope.

That’s exactly what trade workshops are for: getting every trade on the same page about where the air barrier is, why it matters, and what a compliant penetration actually looks like, before it becomes a defect that shows up at final testing.

Airtight Buildings Are Built by Teams

Airtight buildings are built by teams, not individuals. No single trade can deliver a Green Star airtightness result on their own, and no amount of skill from one contractor can compensate for five others who were never briefed on the strategy.

Coordinate the trades early, using our 8-step airtightness process to keep everyone aligned from design through to final verification under AS/NZS ISO 9972, and the test at the end stops being a gamble. It becomes confirmation of work that was already done right.

If your project is heading toward a Green Star target, talk to us about coordinating your trades before the envelope closes up, not after.

Frequently Asked Questions

Who is ultimately responsible for a building’s airtightness performance?

Airtightness is a shared responsibility across multiple trades, not a single contractor. While the principal contractor oversees the overall target, electricians, plumbers, fire, mechanical, and façade installers each own the integrity of the penetrations they create in the building envelope.

Isn't the testing contractor responsible for ensuring the building is airtight?

No. The blower door testing contractor only measures the final result under standards like AS/NZS ISO 9972. By the time final testing occurs, the building envelope’s performance is already locked in by the work done earlier by each subcontractor.

How do non-façade trades (like electricians and plumbers) impact airtightness?

Every conduit, cable entry, pipe, and service run through an external wall, roof, or floor creates a potential leakage path. Accumulated across a commercial project, hundreds of uncoordinated penetrations can cause a major failure during testing.

How do fire compliance and airtightness work together at penetrations?

Fire contractors must ensure that penetration seals and collars satisfy both fire-rating compliance and airtightness standards simultaneously. A fire-rated seal is not automatically airtight unless designed and installed to meet both requirements.

What makes mechanical and façade penetrations particularly risky?

Ductwork, louvres, window-to-wall junctions, and cladding interfaces represent some of the largest openings and perimeter joints in the envelope. Defects or membrane gaps at these locations are exceptionally difficult and costly to fix once the façade is closed up.

Why is airtightness trade coordination critical for Green Star projects?

Standard builds have room for small, uncoordinated gaps. Green Star performance thresholds leave almost no margin for error; failing air tightness testing can jeopardize the rating points required for compliance, making trade coordination a direct project risk.

When is the best time to coordinate trades regarding the air barrier?

As early as possible – ideally during early design and pre-construction phase via trade workshops. Briefing trades on the air barrier strategy before they start cutting into the envelope prevents costly rework and defects later.

How does early trade coordination de-risk the final blower door test?

By following a structured process (such as an 8-step airtightness workflow from design through installation), the final AS/NZS ISO 9972 blower door test stops being a gamble and becomes a simple verification of correctly executed work.

Other Articles You Might've Missed
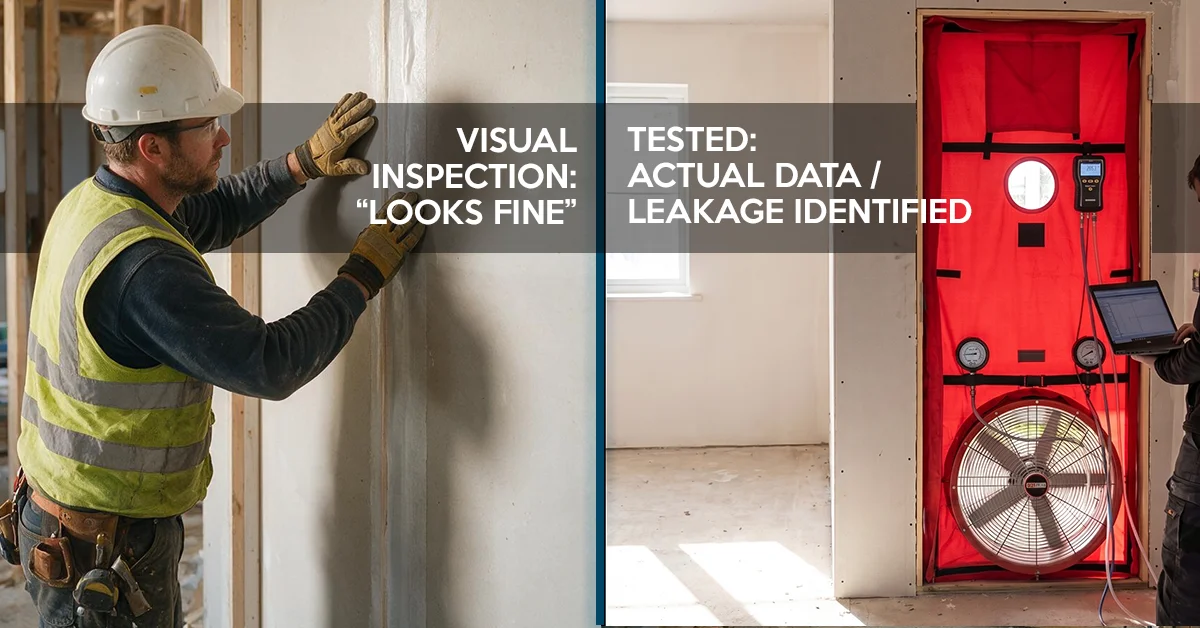
Building airtightness inspection and blower door testing used to identify air leakage
Airtightness Guide

Airtightness Compliance: Visual Inspection Isn’t Enough

Home Airtightness Compliance: Why Passing Visual Inspection Doesn’t Guarantee You’ll Pass the Test Posted by Joel Symmans Key Takeaways A visual inspection checks whether seals ...
Read More →
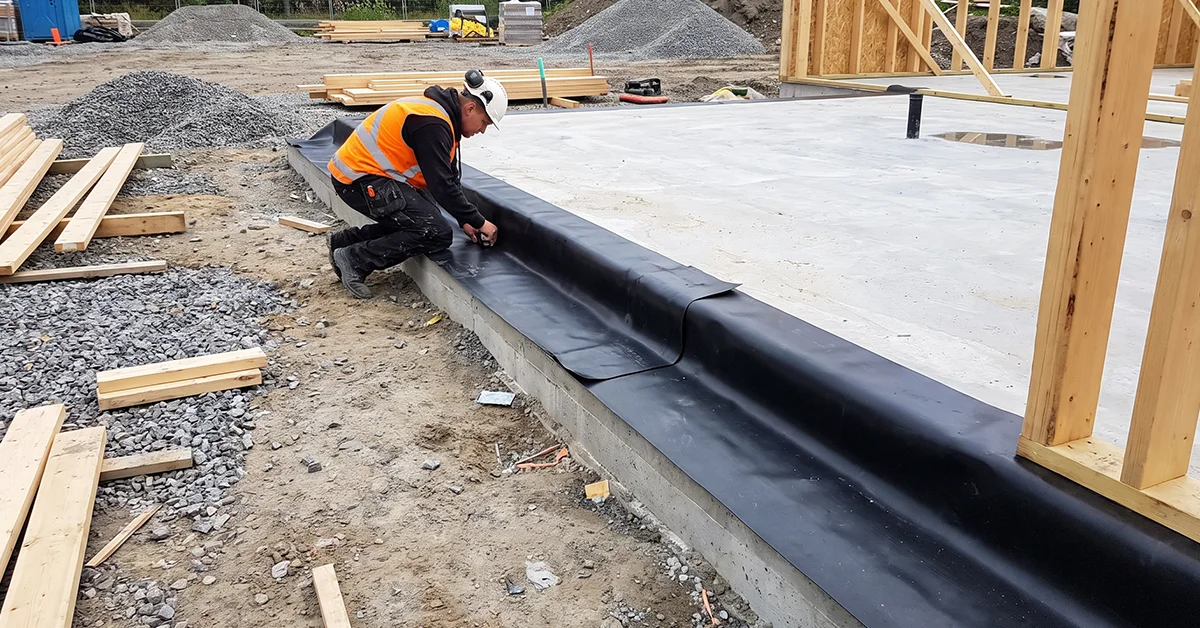
Continuous airtightness membrane being sealed along a slab edge on site
Make-up Air Design

How to Seal Slab Edges Properly (Avoid First Pass Fails)

Home How to Seal Slab Edges Properly: The Details Costing Builders First Pass Compliance Posted by Joel Symmans Key Takeaways Most slab edge air leakage ...
Read More →
Diagram showing make-up air and exhaust balance in a building
Make-up Air Design

What Make-Up Air Design Is Actually Trying to Achieve

Home What Make-Up Air Design Is Actually Trying to Achieve Posted by Joel Symmans Key Takeaways The Core Purpose of Make-Up Air: Make-up air replaces ...
Read More →

Get a preliminary blower door test before your compliance test!

Find out which of these 10 details are leaking while they’re still cheap to fix. Book an appointment with Aerotight.

Need airtightness testing for compliance or project verification? Submit the form and our team will reach out to you shortly.

Name(Required)
This field is for validation purposes and should be left unchanged.

Airtightness Consultant Role in Construction: Why One Partner Should See It Through

  1. Home
  2. »
  3. Airtightness Consultant
  4. »
  5. Author Blogs

Airtightness Consultant Role in Construction: Why One Partner Should See It Through

Posted by Joel Symmans

Key Takeaways

An airtightness consultant's job starts at schematic design, not on test day.

Handing a project between a design consultant and a separate testing contractor creates gaps in knowledge transfer, interpretation and reporting.

The consultant who wrote the airtightness strategy understands why leakage is happening, not just where it is.

Testing confirms whether the building was delivered to the agreed design intent. It does not create airtightness on its own.

A single technical partner across design, construction and verification reduces project risk and gives builders one point of accountability.

Your airtightness expert should also be able to guide your construction and design teams on what materials to use to help influence and improve airtightness. This is critical to truly knowing what is going to work.

Most people picture an airtightness consultant showing up on the last day of the build with a blower door and a laptop. That is the smallest part of the job.

The real work starts months earlier, at schematic design, and it does not stop until the final report is signed off. Understanding the full role matters, because how you structure that role, one partner throughout or several handed off in sequence, has a direct effect on whether the building actually performs as designed.

What an Airtightness Consultant Actually Does

It Starts Before the First Wall Goes Up

A proper airtightness strategy is set at the drawing stage. We review plans and specifications, identify where leakage risk is likely to sit, and define what Aerotight define as the “air barrier”: the continuous line of airtightness that has to be maintained across every junction, penetration and interface in the envelope.

This is design work, not measurement work. It sets the assumptions everything downstream will be checked against.

It Doesn't Stop at the Drawings

A common misconception is that once the schematic review and drawings are approved, the airtightness strategy is finished. In reality, that is when the real work begins.

From there, the role runs through subcontractor education, site inspections, progressive reviews, preliminary testing, defect resolution and final verification. The formal test under AS/NZS ISO 9972 is simply the last checkpoint in a much longer quality assurance process, using our 8-step airtightness process as the framework that carries it through.

Why Continuity Matters More Than the Final Test

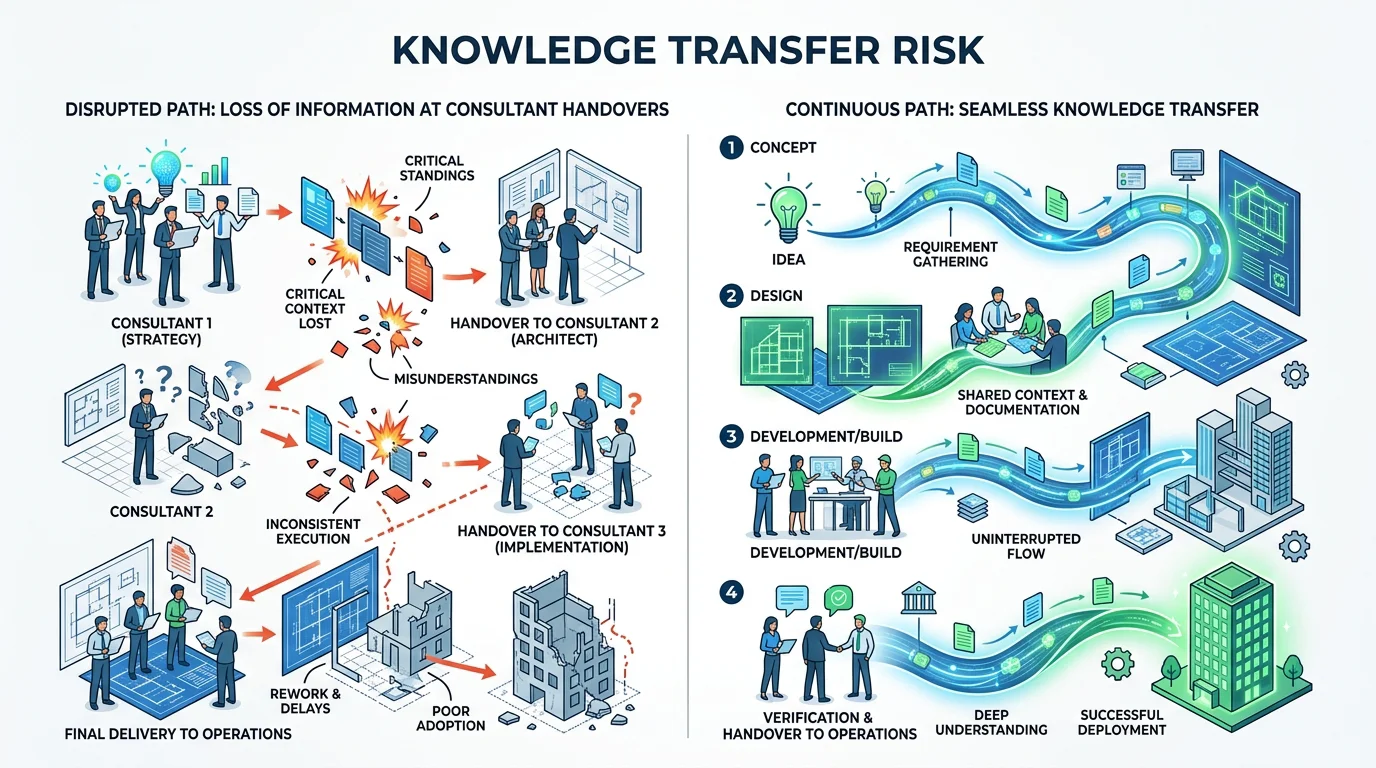
The Risk of Handing Over Between Consultants

When the team that designs the strategy is different from the team that verifies it, something gets lost in the handover every time, often resulting in more cost and risk for the builder.

Knowledge transfer is never perfect. Interpretation differences creep in. Assumptions made at design stage get missed. Reporting formats do not line up. Defects that could have been caught early get identified late, when they are far more expensive to fix.

It is a structural risk that exists any time responsibility changes hands mid-project.

Design Intent Is Knowledge, Not Just Data

Anyone can measure airflow. Far fewer people understand why leakage is occurring and can then help resolve it.

The consultant who developed the original strategy knows why an air barrier terminates where it does, why a particular detail was chosen over an alternative, where movement joints sit in the structure, and which interfaces were always expected to be the hardest to seal. That context is exactly what turns a leak reading into a fast, accurate diagnosis instead of a guessing game.

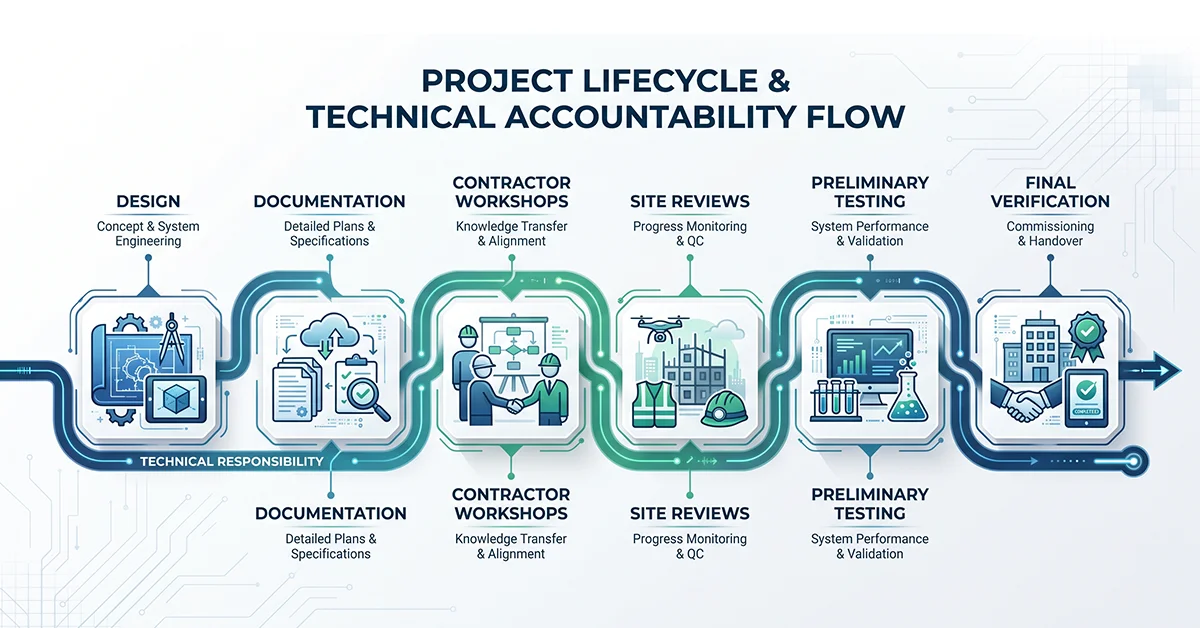
The Six Stages Where Your Consultant Should Be Involved

  1. Design – identify risks before anything is built.
  2. Documentation – develop practical, buildable details.
  3. Contractor workshops – make sure the builders and the trades understand the strategy, not just the drawings.
  4. Site reviews – confirm construction matches design intent while it is still accessible.
  5. Preliminary testing – find issues early, while they are cheap and easy to fix.
  6. Final verification – provide confidence the building performs as designed.
Structured this way, testing stops being a pass-or-fail event at the end of a project and becomes the final confirmation of a process that has been managed from day one.

Testing Confirms Performance, It Doesn't Create It

This is worth saying directly, because it changes how builders should think about the test itself: the test is not there to pass or fail. It is there to verify that the envelope has been delivered in accordance with the agreed design strategy.

If the design was right and the construction followed it, the test result should not be a surprise. It is confirmation, not a gamble.

The Case for One Airtightness Partner From Concept to Verification

Airtight buildings are not achieved through testing. They are achieved through informed design, consistent implementation, and independent verification carried out by a team that actually understands the original design intent.

The greatest value is not in the final test itself. It is in having one technical partner responsible for the airtightness strategy from concept through to verification, reducing uncertainty and helping builders deliver the building as it was actually designed.

This is not an argument against other testers. It is an argument about reducing project risk, and it lines up with how builders already prefer to operate: fewer interfaces, clearer accountability, and a technical partner who stays involved for the life of the project rather than appearing once at the end.

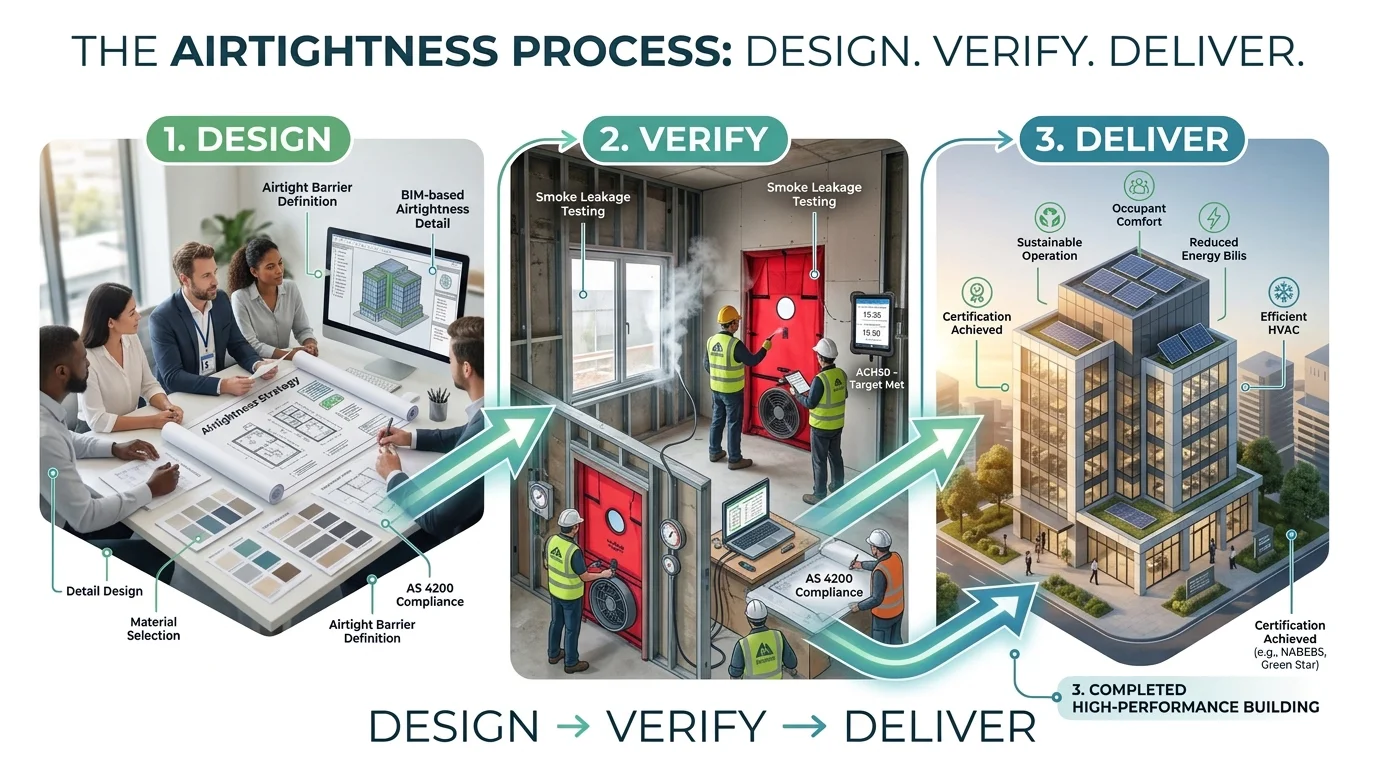
Design. Verify. Deliver. That is the sequence, and it works best when one team carries the knowledge through every stage of it.

If you want to see how this plays out on real projects, or talk to our airtightness consultant about getting involved from schematic design onward.

Design Intent Is Knowledge, Not Just Data

Anyone can measure airflow. Far fewer people understand why leakage is occurring.

The consultant who developed the original strategy knows why a membrane terminates where it does, why a particular detail was chosen over an alternative, where movement joints sit in the structure, and which interfaces were always expected to be the hardest to seal.

That context is exactly what turns a leak reading into a fast, accurate diagnosis instead of a guessing game.

Other Articles You Might've Missed
Building airtightness inspection and blower door testing used to identify air leakage
Airtightness Guide

Airtightness Compliance: Visual Inspection Isn’t Enough

Home Airtightness Compliance: Why Passing Visual Inspection Doesn’t Guarantee You’ll Pass the Test Posted by Joel Symmans Key Takeaways A visual inspection checks whether seals ...
Read More →
Continuous airtightness membrane being sealed along a slab edge on site
Make-up Air Design

How to Seal Slab Edges Properly (Avoid First Pass Fails)

Home How to Seal Slab Edges Properly: The Details Costing Builders First Pass Compliance Posted by Joel Symmans Key Takeaways Most slab edge air leakage ...
Read More →
Diagram showing make-up air and exhaust balance in a building
Make-up Air Design

What Make-Up Air Design Is Actually Trying to Achieve

Home What Make-Up Air Design Is Actually Trying to Achieve Posted by Joel Symmans Key Takeaways The Core Purpose of Make-Up Air: Make-up air replaces ...
Read More →

Get a preliminary blower door test before your compliance test!

Find out which of these 10 details are leaking while they’re still cheap to fix. Book an appointment with Aerotight.

Need airtightness testing for compliance or project verification? Submit the form and our team will reach out to you shortly.

Name(Required)
This field is for validation purposes and should be left unchanged.