Everything You Need to Know About Airtightness Testing for Hospitals and Healthcare Buildings

  1. Home
  2. »
  3. Airtightness Guide
  4. »
  5. Everything You Need to Know About Airtightness Testing for Hospitals and Healthcare Buildings

Everything You Need to Know About Airtightness Testing for Hospitals and Healthcare Buildings

Posted by Joel Symmans

Key Takeaways

Airtightness testing in hospitals is measured against NCC 2022 Section J using the AS/NZS ISO 9972:2015 fan pressurisation method, which is the same core standard used across commercial buildings in Australia.

Isolation rooms, operating theatres, and other clinical spaces require precise pressure differentials in order to function correctly. In an uncontrolled building envelope, these cannot be held consistently.

Healthcare projects typically incorporate three standards; NCC Section J for the envelope, AS 1668.2 for mechanical ventilation and infection control, and AS 2252 or ISO 14644 for any cleanrooms, pharmacies or CSSD areas.

Two-stage (preliminary, final) airtightness testing can catch leakage at a stage where rectification is both cost-effective and accessible to subcontractors, before ceilings, wall linings and joinery is finished in.

The single biggest risk on healthcare projects is not a failed test, but handing the airtightness strategy from a design consultant to a separate testing contractor who never saw the original design intent.

Most people researching airtightness testing for a hospital or healthcare project start with a fairly narrow question: what standard do we need to hit, and who tests it? That’s a fair starting point, but it arguably undersells the value at stake. In a hospital, a leaky building envelope isn’t a problem of energy waste and design mis-speculation; it’s a patient-safety, infection-control, and mechanical-services issue that quietly undoes the work of a design team.

This article covers what airtightness testing involves on a healthcare project, why hospitals must adhere to a different standard of scrutiny than a typical commercial fitout, and why the sequencing of who designs, who builds, and who verifies matters more here than almost anywhere else the building trades meet.

Why Airtightness Testing Matters More in Hospitals Than in Almost Any Other Building Type

Every commercial building benefits from a well-sealed envelope; energy costs are reduced, HVAC systems run as designed, and occupants are more comfortable. In a hospital, this holds, but it’s only part of the equation.

Infection Control Depends on Controlled Pressure, Not Just Ventilation

Isolation rooms, anterooms, and operating theatres are designed around specific pressure relationships to the spaces around them.

A negative-pressure isolation room needs to consistently suck air in from the corridor and shared spaces, keeping airborne contaminants contained.

A positive-pressure operating theatre needs to do the opposite, pushing air out so contaminants can’t be pushed in and compromise a sterile field.
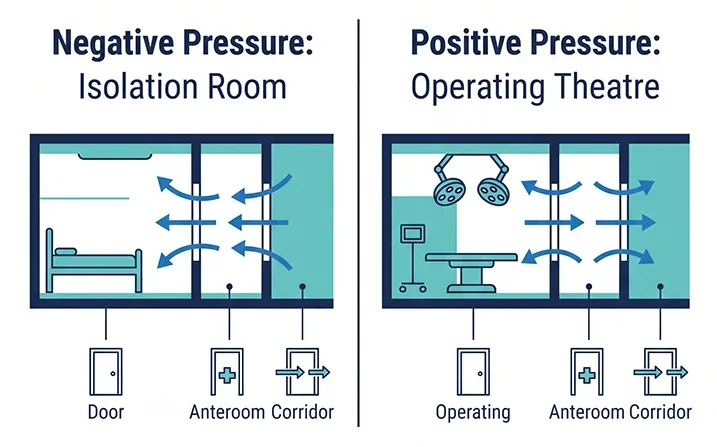
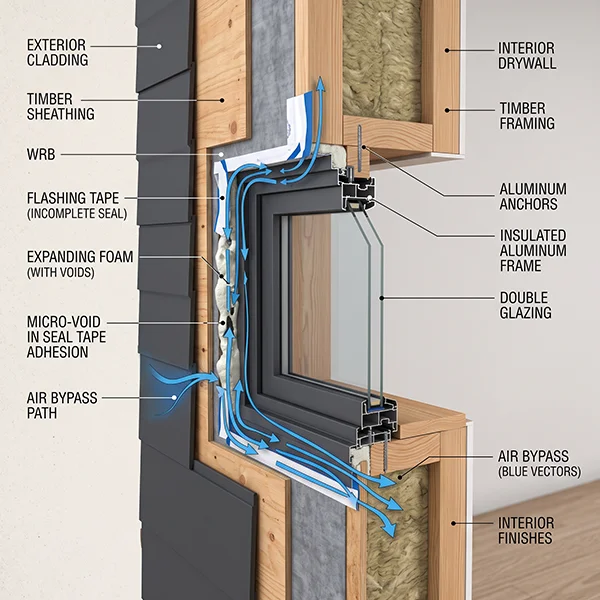
Mechanical systems create the pressure differential, but the building envelope allows them to maintain it. If uncontrolled air leakage occurs at wall junctions, service penetrations, ceiling voids, or door seals, the HVAC system is fighting a moving target instead of a stable, predictable pressure gradient. That’s the difference between an isolation room that performs as clinically designed and one that only works on paper.

An Uncontrolled Envelope Puts Unplanned Load on Hospital HVAC Systems

Hospitals run mechanical ventilation and air-conditioning systems far more intensively than most other building types, largely because of the air change rates required for infection control. When the envelope leaks, those systems have to work harder to maintain temperature, humidity, and pressure targets, which shows up as higher energy consumption and more wear on equipment that’s already working close to capacity. 

Airtightness testing gives project teams a way to catch that problem before it becomes an ongoing operational cost the hospital carries for the next thirty years.

The Standards Behind Airtightness Testing in Australian Healthcare Projects

Healthcare buildings sit at the intersection of several standards, which is part of why the compliance picture can feel more complicated than it needs to be.

NCC 2022 Section J and the Building Envelope

Healthcare buildings sit at the intersection of several standards, which is part of why the compliance picture can feel more complicated than it needs to be.

AS/NZS ISO 9972:2015, the Testing Method Itself

This is the international standard for measuring air permeability using fan pressurisation, otherwise known as a blower door test. A calibrated fan is fitted into a doorway, and the building (or a defined zone of it) is pressurised and depressurised to measure how much air is escaping through gaps in the envelope. It’s the same underlying method used across Aerotight’s commercial and residential testing, applied to a hospital-specific context.

AS 1668.2 and Mechanical Ventilation for Infection Control

AS 1668.2 governs mechanical ventilation for infection control, including the air change rates and pressure regimes required for isolation rooms and other high-risk clinical spaces, often read alongside state-based guidance such as the Australasian Health Facility Guidelines. It’s worth being clear that AS 1668.2 compliance and airtightness testing are not the same thing. AS 1668.2 is about how the mechanical system is designed and operated. Airtightness testing confirms whether the building envelope is sealed well enough for that mechanical design to actually achieve what it’s specified to do.

Where AS 2252 and ISO 14644 Fit In

Many hospital projects include pharmacy compounding areas, sterile processing (CSSD) or laboratory spaces that fall under AS 2252 or ISO 14644 for cleanroom classification. These sit inside the broader hospital envelope but carry their own, often stricter, testing requirements. A healthcare project can easily involve all four standards at once, on different parts of the same building.

How Airtightness Testing Actually Works on a Live Hospital Site

Testing a working or partially built hospital is logistically different from testing a standard commercial building, mostly because of staging. Healthcare construction is rarely handed over in one go. Wards, theatres and clinical zones are often tested and commissioned in stages while other parts of the same facility are still under construction, or in some cases, still operating.

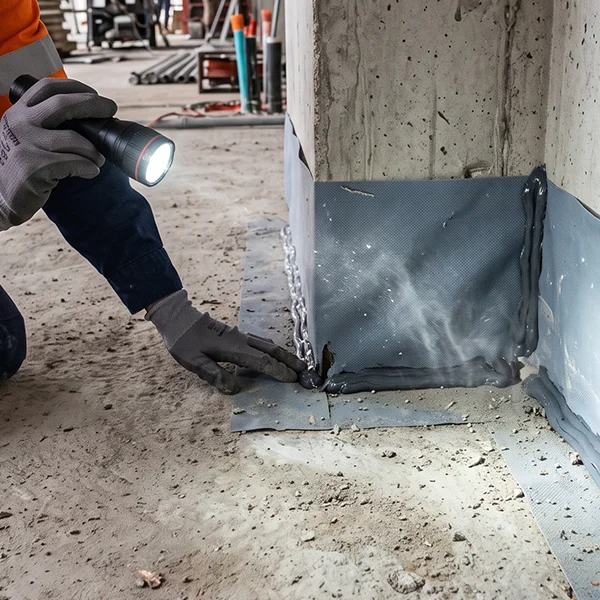
The process generally follows two stages. Preliminary testing happens once the envelope is substantially complete but before linings, ceilings and joinery close everything in, so any leakage found can still be traced and corrected without demolition.

Final testing happens once the space is complete, confirming the as-built result against the target set at design stage. This staged approach, from scoping through to final verification, is the same structure Aerotight applies across its process, regardless of sector.

Why Design and Verification Should Never Be Split Across Two Different Teams

Here’s the part of airtightness testing that gets the least attention, and it’s arguably the most important one for a hospital project.

The consultant who develops the airtightness strategy understands the intended air barrier, the critical junctions, the known project risks and the design assumptions behind every detail. They know why a membrane terminates where it does, why a particular detail was chosen over an alternative, and which interfaces were flagged early as likely to be difficult to build. When that same team carries out the verification testing, they aren’t starting from zero. They’re confirming whether the original design intent has actually been achieved, and if it hasn’t, they already understand why.

Hand that testing to a separate contractor partway through the project, and all of that context has to be reconstructed from documentation, if it gets reconstructed at all. Knowledge transfer gaps, differences in interpretation, missed assumptions and inconsistent reporting all become real risks, and the practical result is usually a delay in identifying defects that could have been caught weeks earlier.

That’s why one partner should see it through the entire airtightness journey: design, documentation, contractor workshops, site reviews, preliminary testing and final verification. Airtightness testing isn’t the whole job. It’s the last step of a much larger quality assurance process, and testing alone can only confirm performance, not create it. The real value isn’t the final test certificate. It’s having one technical partner accountable for the airtightness strategy from concept through to verification, carrying the same understanding of design intent the whole way through.

That’s the thinking behind Aerotight’s approach to every project: Design. Verify. Deliver.

Common Causes of Envelope Failure on Healthcare Projects

Healthcare builds tend to fail airtightness testing for reasons that are entirely preventable, and they’re largely the same issues that show up across the most common causes of air leakage on any construction project, just with higher stakes attached.

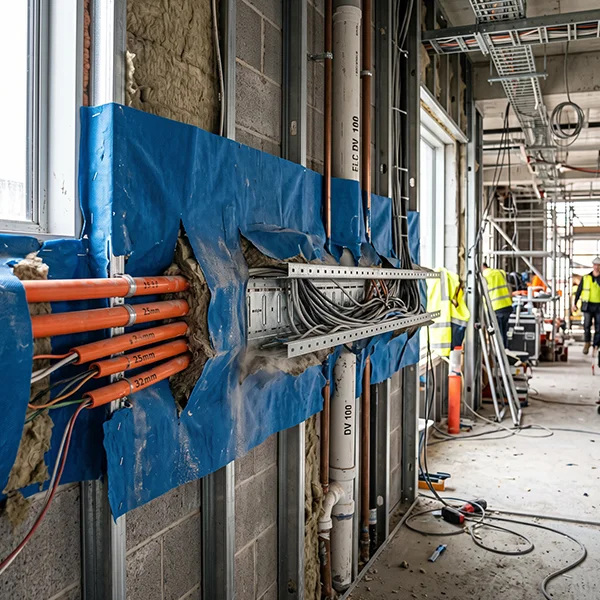
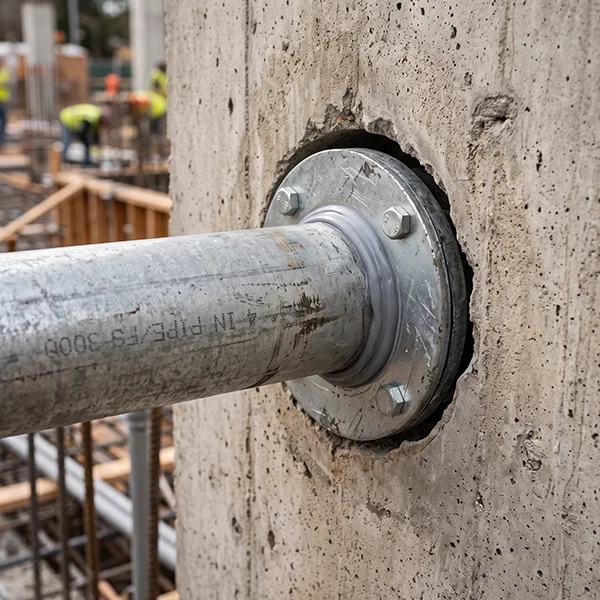
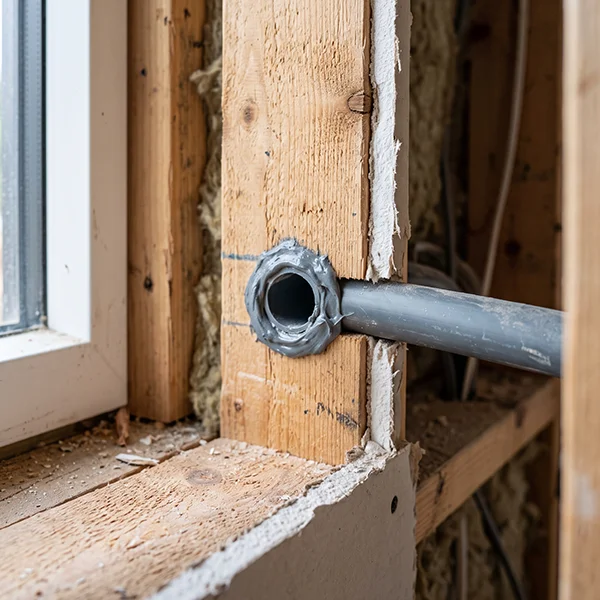
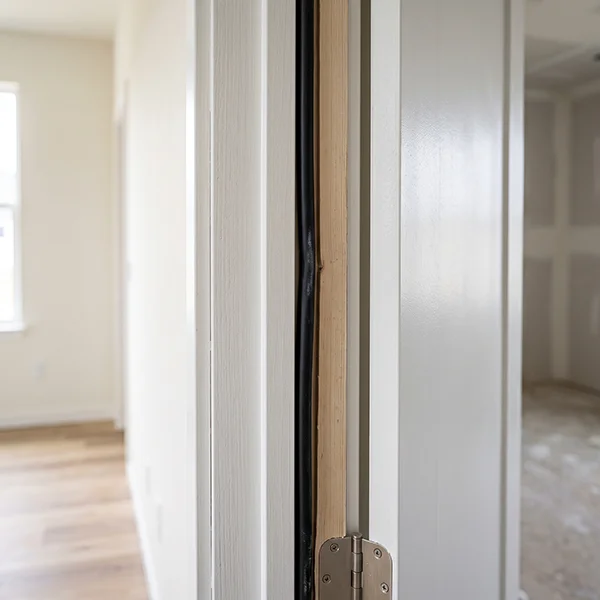
Service penetrations are a frequent culprit, since hospitals carry an unusually high density of medical gas lines, data cabling and specialist equipment through walls and ceilings.

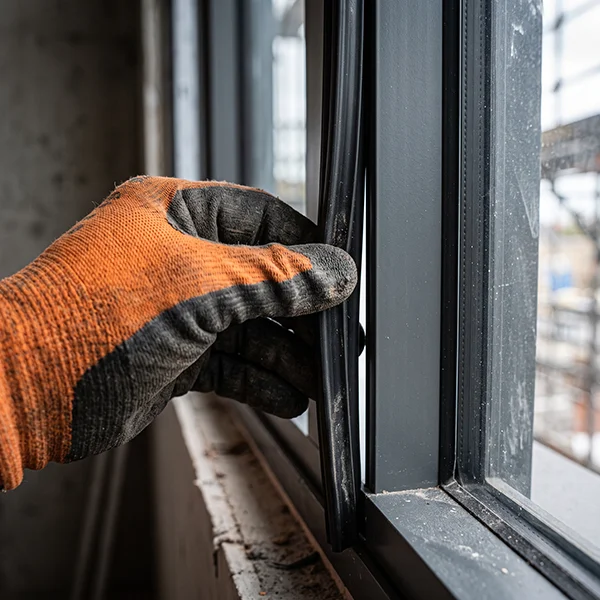
Door seals around isolation rooms and airlocks are another, particularly where interlocking doors and self-closers aren’t installed or adjusted correctly.

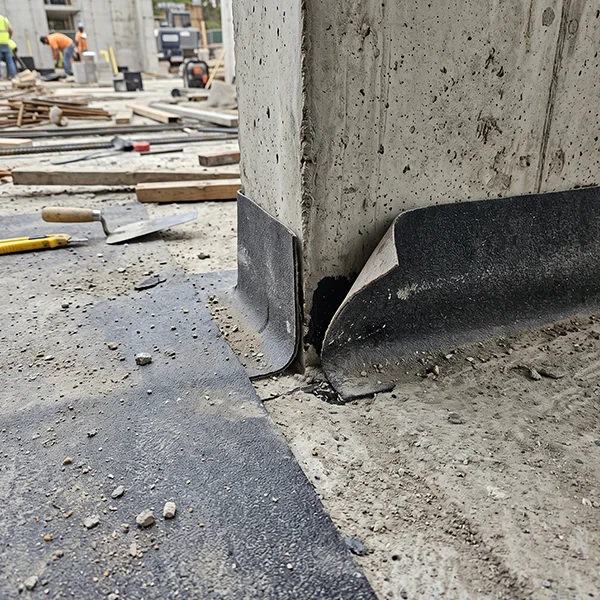
Junctions between structural elements and lightweight partition walls, and penetrations for switchboards and clinical equipment mounts, round out the usual list.

None of these are unusual defects. They’re the standard risk profile of a complex, services-heavy building type, which is exactly why early site reviews matter more here than on a simpler commercial fitout.

It’s important to remember that airtightness and ventilation are not the same thing. A hospital can have an excellent mechanical ventilation design and still fail an airtightness test, because the envelope, not the ventilation system, is what’s being measured.

Frequently Asked Questions

Is airtightness testing mandatory for hospitals under the NCC?

Class 9a health-care buildings are subject to the same NCC Section J energy efficiency and building sealing framework as other commercial classes, so airtightness performance is a genuine compliance consideration on most healthcare projects, not an optional extra. The specific pathway and targets should always be confirmed against the current NCC edition and any state-based health infrastructure requirements that apply to the project.

What's the difference between airtightness testing and AS 1668.2 compliance?

AS 1668.2 governs how the mechanical ventilation system is designed and operated for infection control, including air change rates and pressure regimes. Airtightness testing measures whether the building envelope is sealed well enough for that mechanical design to actually hold the pressures and performance it was specified to achieve. A hospital can be fully compliant with AS 1668.2 on paper and still underperform in practice if the envelope leaks.

Can airtightness testing happen in a hospital that's already occupied?
Yes, though it requires careful staging. Because healthcare facilities are rarely handed over all at once, testing is often scheduled zone by zone, working around clinical operations, infection control protocols and construction sequencing. This is one of the areas where an experienced healthcare testing team makes a genuine practical difference, since the logistics matter as much as the technical result.
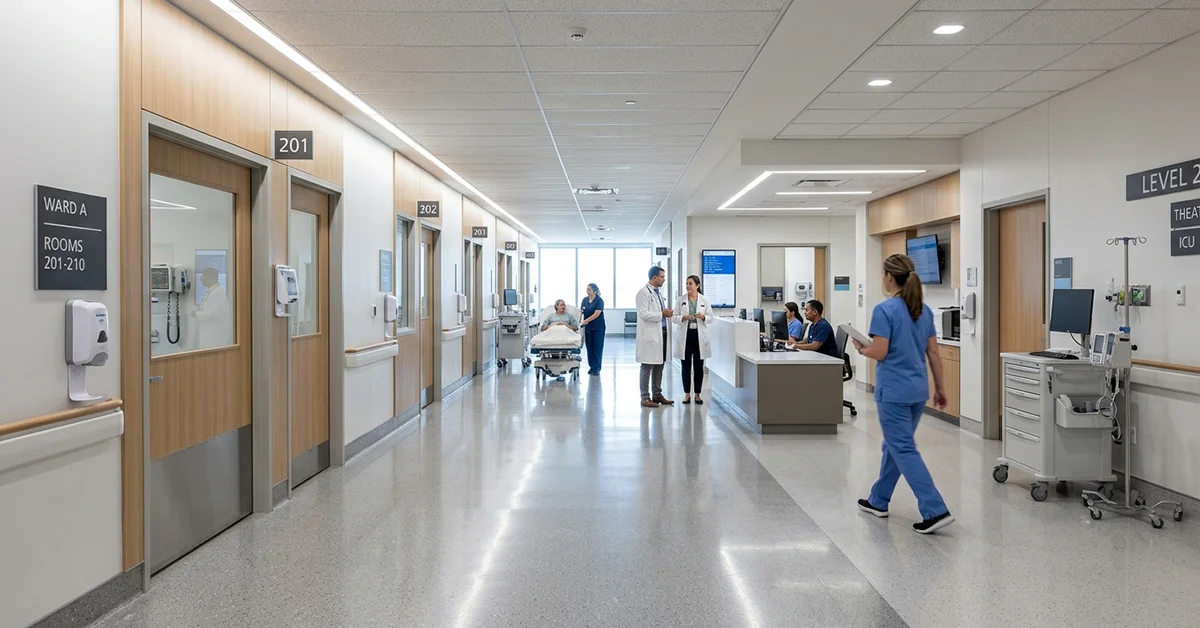
Hospital corridor showing sealed doors and ceiling junctions relevant to airtightness testing
Airtightness Guide

Everything You Need to Know About Airtightness Testing for Hospitals and Healthcare Buildings
Home Everything You Need to Know About Airtightness Testing for Hospitals and Healthcare Buildings Posted by Joel Symmans Key Takeaways Airtightness testing in hospitals is ...
Read More →
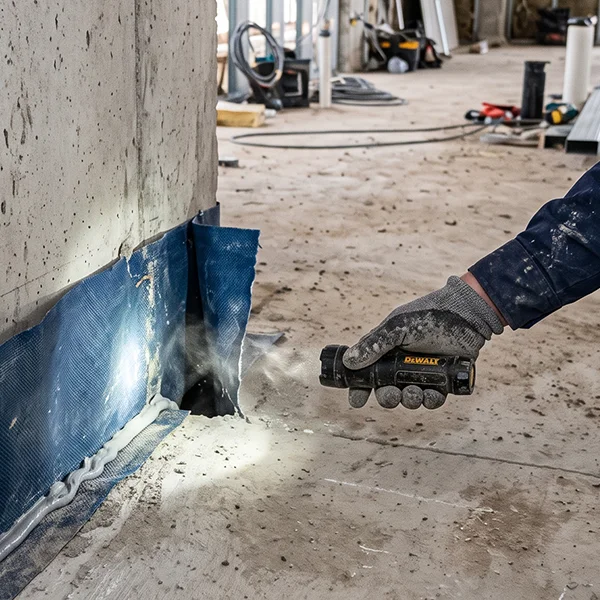
Building airtightness inspection and blower door testing used to identify air leakage
Airtightness Guide

Airtightness Compliance: Visual Inspection Isn’t Enough
Home Airtightness Compliance: Why Passing Visual Inspection Doesn’t Guarantee You’ll Pass the Test Posted by Joel Symmans Key Takeaways A visual inspection checks whether seals ...
Read More →
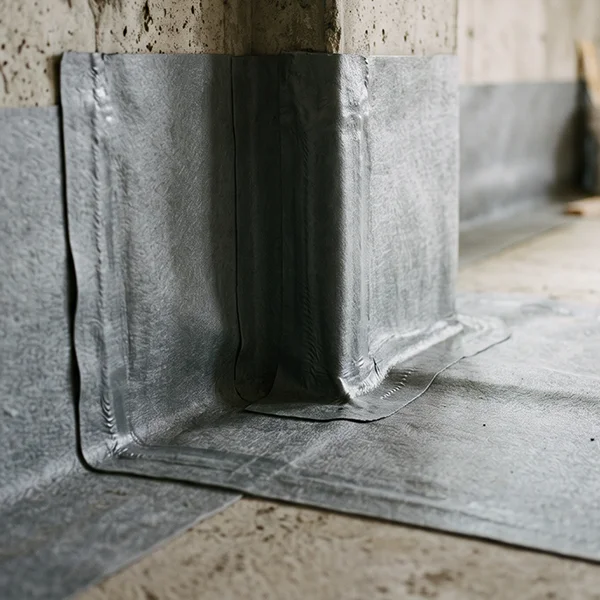
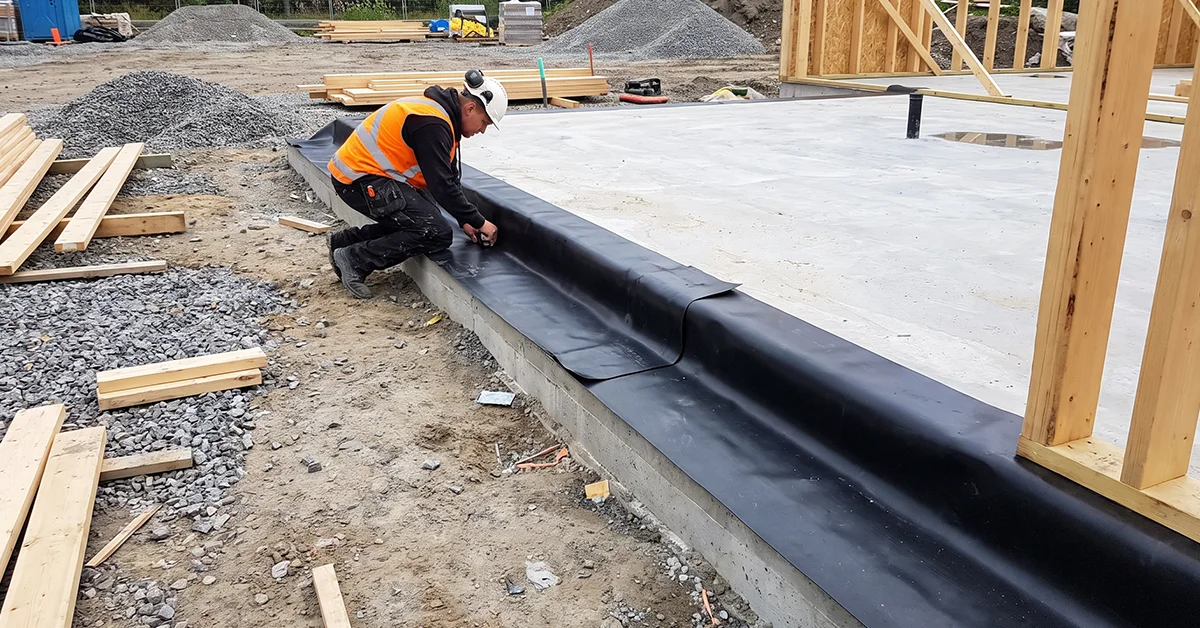
Continuous airtightness membrane being sealed along a slab edge on site
Make-up Air Design

How to Seal Slab Edges Properly (Avoid First Pass Fails)

Home How to Seal Slab Edges Properly: The Details Costing Builders First Pass Compliance Posted by Joel Symmans Key Takeaways Most slab edge air leakage ...
Read More →

Get Airtightness Right From Concept Through to Verification

Airtightness in a hospital is achieved through informed design, consistent on-site implementation, and independent verification by a team that understands the original design intent.

If you’re planning a healthcare project and want a technical partner across the full journey, from strategy through to final verification, explore Aerotight’s healthcare and hospital airtightness testing services, browse our case studies, or get in touch to talk through your project.

Need airtightness testing for compliance or project verification? Submit the form and our team will reach out to you shortly.
Name(Required)
This field is for validation purposes and should be left unchanged.

Airtightness Compliance: Visual Inspection Isn’t Enough

Airtightness Compliance: Why Passing Visual Inspection Doesn't Guarantee You'll Pass the Test

Posted by Joel Symmans

Key Takeaways

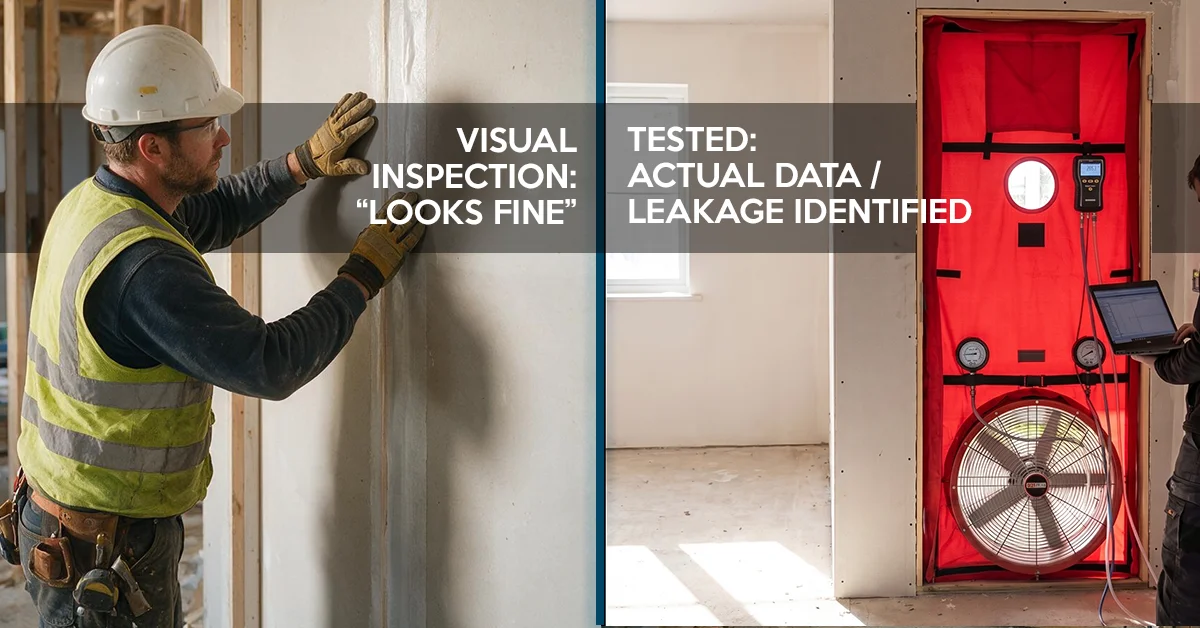
A visual inspection checks whether seals and membranes are present and look correct. It doesn't measure whether air can actually pass through them.

Airtightness compliance in Australia is measured against AS/NZS ISO 9972, using a blower door to pressurise the building to 50 Pa.

A membrane can be fully installed and still not be continuous, which is invisible to the eye but immediately obvious under test.

Buildings that fail at final test often passed every site walkthrough along the way, because the defects were never designed to be visible.

The only reliable way to confirm compliance is measurement, not inspection, and the earlier that measurement happens, the cheaper any defect is to fix.

Every seal was in place. Every membrane was visible. The site walkthrough ticked every box on the checklist.

Then the blower door went on, and the building failed.

This happens more often than most builders expect, and it isn’t because anyone on site was careless. It’s because visual inspection and airtightness compliance are two different things, measured two completely different ways. One is a judgement call made by eye. The other is a number, measured under pressure, against a standard.

What Visual Inspection Actually Checks

A site walkthrough is built to confirm that work has been done. Is the membrane installed. Is the sealant applied. Are the penetrations closed off. It’s a valuable step, and it catches a genuine share of defects.

But it’s answering a different question to the one airtightness compliance asks. Inspection asks: is this here? Compliance asks: does this stop air?

Those two questions overlap a lot of the time. They don’t overlap all of the time, and the gap between them is exactly where non-compliant buildings slip through.

Why Looking Sealed Isn't the Same as Being Compliant

Reason 01

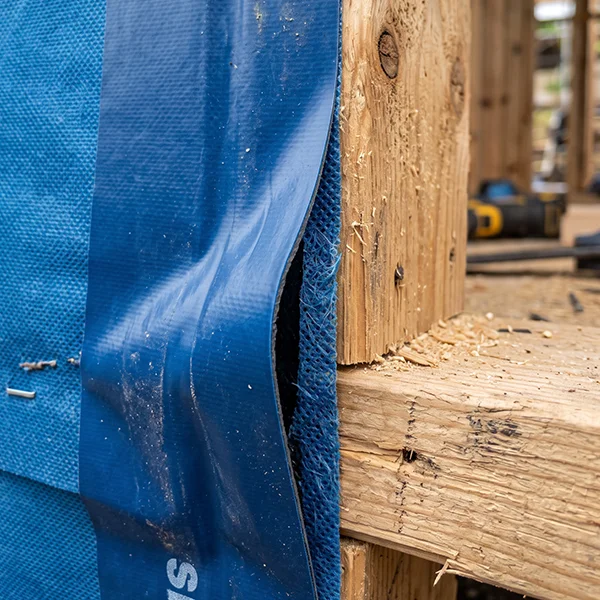
Membrane That's Present but Not Continuous

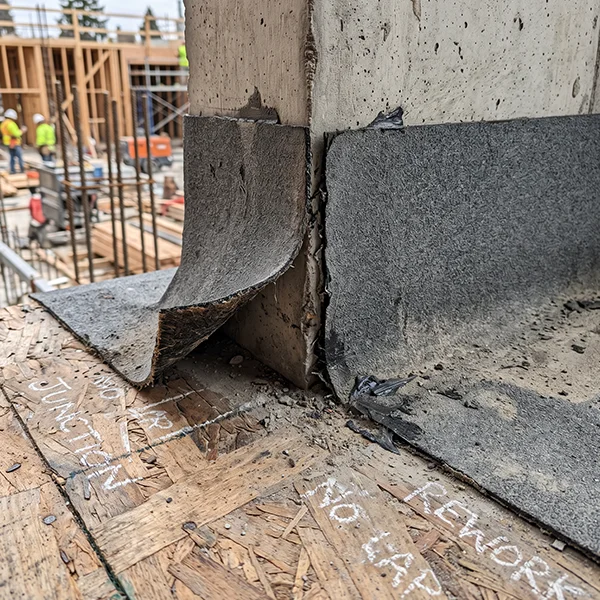
A membrane can be fitted across an entire junction and still fail, because a lap was too short, a corner was cut short, or a join wasn’t pressed home properly. From a metre away it looks finished. Under pressure, that gap becomes a measurable leak path.
Reason 02

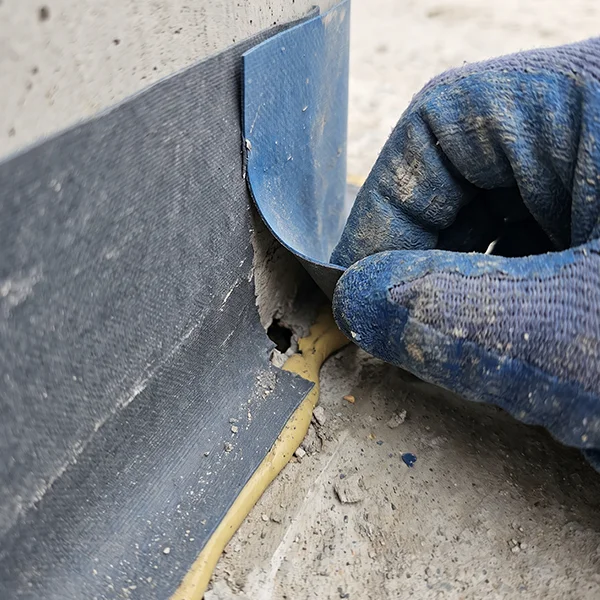
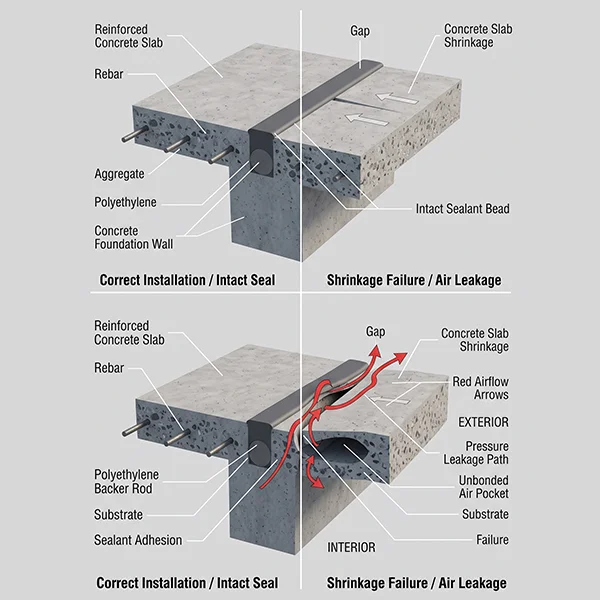
Seals That Look Intact With a Gap Behind Them

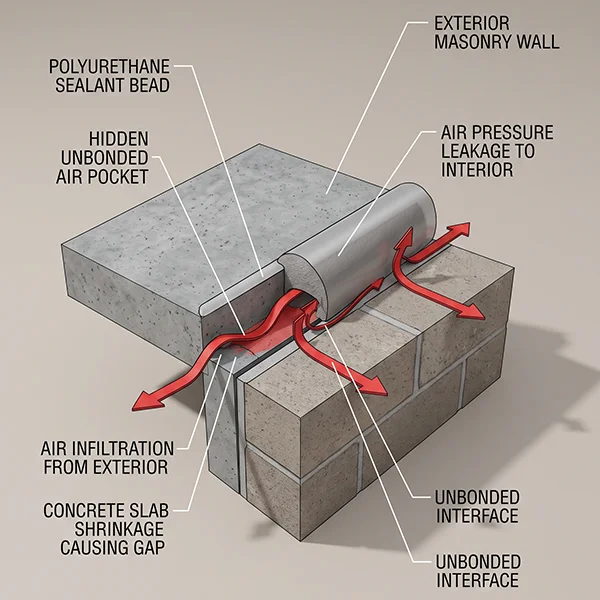
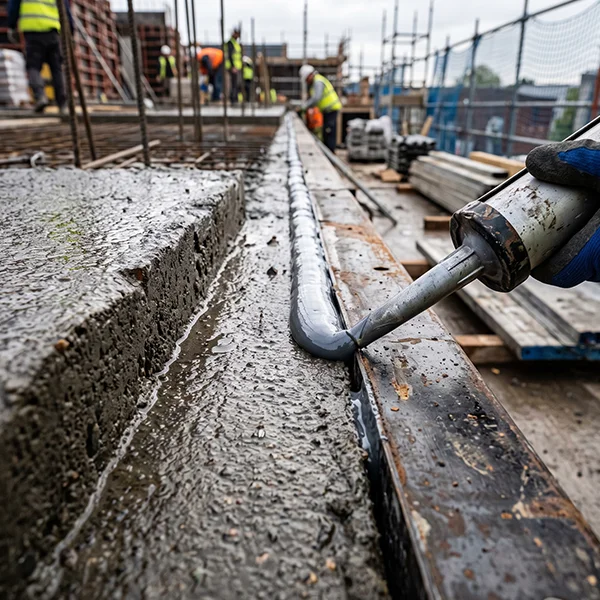
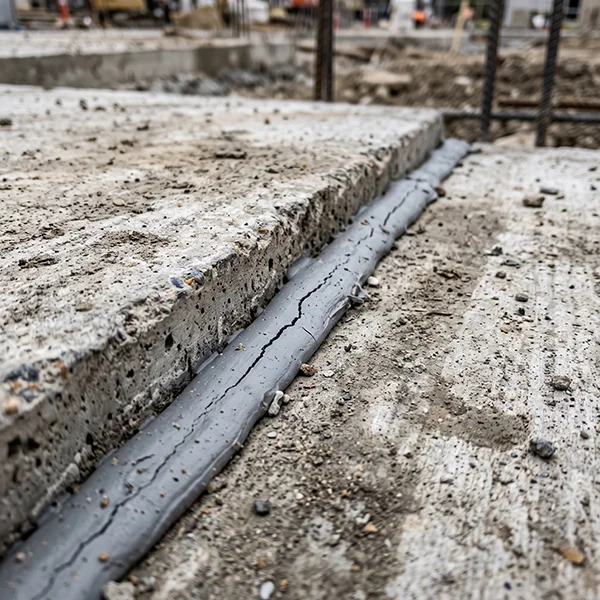
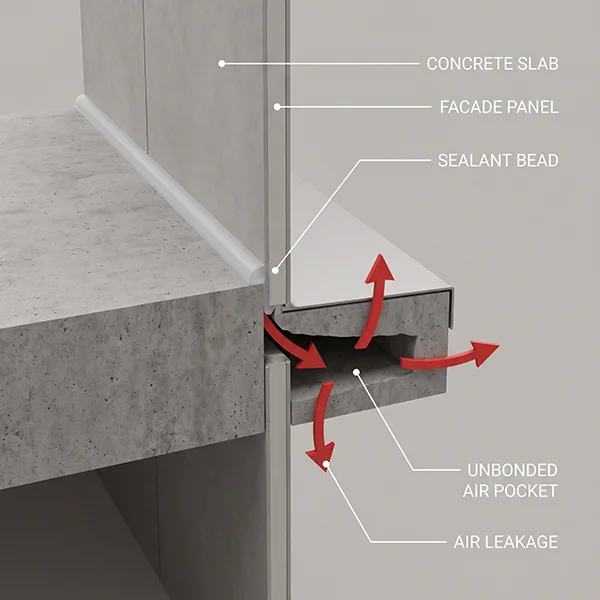
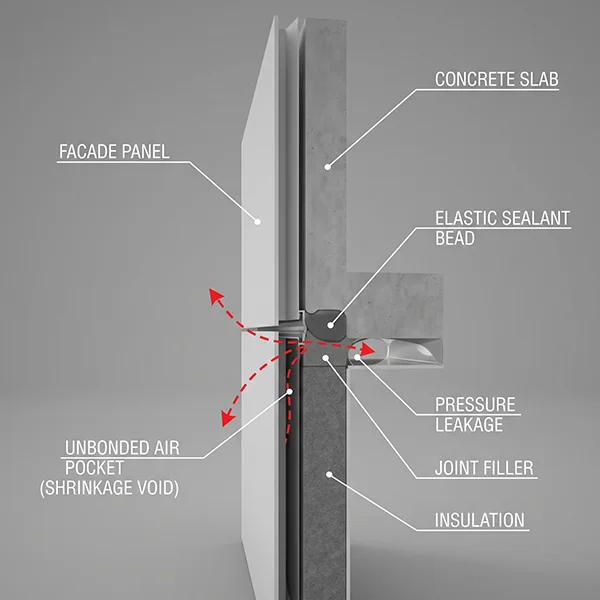
The same applies to sealant beads and door and window seals. A bead of sealant sitting on top of a surface can look continuous while the bond underneath has failed, particularly if it was applied before a slab finished curing and moving. The surface looks fine. The seal isn’t.

Common Defects That Pass Inspection but Fail at 50 Pa

Across projects, the same handful of issues show up again and again:
Defect 01
Sealant applied too early, before movement in the substrate has settled
Defect 02

Membrane butt-jointed instead of properly lapped

Defect 03
Penetrations sealed around the pipe or conduit itself, but not back to the structural line
Defect 04

Door and window seals installed but never adjusted after fit-off

Defect 05
Junctions checked for presence, but never checked for continuity

None of these are complicated to fix. All of them are invisible to a standard walkthrough.

How Blower Door Testing Verifies What Inspection Can't

A blower door test pressurises the building envelope to a differential of 50 Pa between inside and outside, then measures exactly how much air moves through the gaps, expressed in m³/h/m² of envelope area. That’s the AS/NZS ISO 9972 standard Aerotight tests against. Where a walkthrough can only confirm that something is there, a blower door confirms whether it’s actually doing its job. It doesn’t care what a junction looks like. It measures whether air is getting through it, full stop.

What This Means for Builders and Compliance Timelines

The practical risk here is timing. A defect found during a walkthrough weeks before completion is cheap and easy to fix. The same defect found at final compliance testing, after cladding is closed in and trades have demobilised, can mean remobilising subcontractors, unpicking finished work, and a compliance deadline suddenly under real pressure.

That’s the actual cost of relying on visual inspection alone: not the fix itself, but the point in the program where the fix gets found.

The Fix: Building Airtightness Verification Into the Program Early

The reliable answer isn’t a better checklist for the walkthrough. It’s building measurement into the program well before final testing, so the same team that understands the design intent is the one confirming it on site, at a point when defects are still cheap and accessible to fix.

That’s the logic behind design, documentation, site reviews, preliminary testing, and final verification as one continuous process, rather than a test bolted on at the end.

Airtight buildings aren’t achieved through testing. They’re achieved through informed design, consistent implementation, and independent verification by the team that understands the original design intent.

If it matters, measure it. If you measure it, you’ll actually know where you stand, long before final test day forces the issue.

Design. Verify. Deliver.

Get in touch to talk through where airtightness verification should sit in your project program.

Hospital corridor showing sealed doors and ceiling junctions relevant to airtightness testing
Airtightness Guide

Everything You Need to Know About Airtightness Testing for Hospitals and Healthcare Buildings

Home Everything You Need to Know About Airtightness Testing for Hospitals and Healthcare Buildings Posted by Joel Symmans Key Takeaways Airtightness testing in hospitals is ...
Read More →
Building airtightness inspection and blower door testing used to identify air leakage
Airtightness Guide

Airtightness Compliance: Visual Inspection Isn’t Enough

Home Airtightness Compliance: Why Passing Visual Inspection Doesn’t Guarantee You’ll Pass the Test Posted by Joel Symmans Key Takeaways A visual inspection checks whether seals ...
Read More →
Continuous airtightness membrane being sealed along a slab edge on site
Make-up Air Design

How to Seal Slab Edges Properly (Avoid First Pass Fails)

Home How to Seal Slab Edges Properly: The Details Costing Builders First Pass Compliance Posted by Joel Symmans Key Takeaways Most slab edge air leakage ...
Read More →

Don't wait for final test day to find out.

Book a preliminary airtightness assessment and catch defects while they’re still cheap to fix.

Need airtightness testing for compliance or project verification? Submit the form and our team will reach out to you shortly.

Name(Required)
This field is for validation purposes and should be left unchanged.

Everything You Need to Know About AS 2252 in Australia​

Everything You Need to Know About AS 2252 in Australia​

A Practical Guide for Architects, Engineers, and Laboratory Projects​

When you’re designing or managing a laboratory, compliance isn’t just a box to tick. It directly affects safety, performance, and long-term operational risk.

That’s where AS 2252 comes in.

This Australian Standard governs how biological safety cabinets (BSCs) and clean workstations are designed, tested, installed, and maintained. And if you’re involved in healthcare, research, or pharmaceutical environments, it’s something you simply can’t afford to misunderstand.

Let’s walk through what actually matters, without the unnecessary complexity.

What is AS 2252?​

AS 2252 is a series of Australian Standards that ensures biological safety cabinets perform as intended in real-world conditions.

The AS 2252 Framework:

  • AS 2252.1:2025 (Class I): Focuses on personnel and environmental protection.
  • AS 2252.2:2025 (Class II): The “Gold Standard” for modern labs. Provides personnel, environment, and product (sample) protection.
  • AS 2252.4: Technical guidelines for installation and use (critical for Architects).
  • AS 2252.5: Requirements for Cytotoxic Drug Safety Cabinets (specialised for oncology/pharmacy).

Their role is straightforward but essential:

Protect people, the environment, and sensitive materials from contamination or exposure

Why AS 2252 Matters More Than You Think

On paper, a biological safety cabinet might look compliant. But in practice, performance depends on:

  • Airflow stability
  • Installation conditions
  • Room environment
  • Ongoing maintenance

This is why AS 2252 doesn’t just focus on design. It ensures the cabinet actually works once it’s installed and in use.

For technical teams, this is where projects either pass smoothly or run into costly delays.

How Biological Safety Cabinets Actually Work

To meet AS 2252 requirements, cabinets rely on a combination of:

HEPA Filtration

Removes 99.97% of airborne particles, including harmful microorganisms.

Controlled Airflow

Prevents contaminated air from escaping or entering the work zone.

Pressure Management

Maintains safe containment through negative and positive pressure zones.

These systems work together to deliver three critical outcomes:

  • Personnel protection
  • Environmental protection
  • Product protection

If one fails, the entire system is compromised.

The Compliance Pathways: Testing vs. Verification

To prove that a building meets the mandated 5 m3/(h·m2) threshold, designers must choose one of two compliance routes:

1. The Verification Method (JV4) – The Blower Door Test

This is the most robust way to ensure compliance and is increasingly preferred for complex designs.

  • The Standard: Testing must be conducted strictly in accordance with AS/NZS ISO 9972.
  • The Process: Large, calibrated fans are mounted in a main doorway to pressurize and depressurize the entire building (or representative zones).
  • The Benefit: A successful JV4 test provides definitive performance data. This often allows designers to use holistic energy modeling to offset other design elements (like standard-performance glazing) with the building’s superior airtightness.

2. The DTS Pathway – Evidence of Suitability

If a formal blower door test is not conducted, the builder must provide comprehensive “Evidence of suitability” to the building certifier.

This requires a rigorous inspection and documentation regime throughout construction, proving that every prescriptive requirement of Part J5D7 has been met and that all fabric junctions are continuously sealed.

This requires meticulous documentation of prescriptive sealing measures, including:

  • Windows and Doors: Durable seals (brush or bulb) to the head, jambs, and sills.
  • Fabric Junctions: Continuous sealing of connections between roofs, walls, and floors using membranes or tapes.
  • Openings: Self-closing dampers on exhaust fans and close-fitting flaps on chimneys.

Beyond the Envelope: Mechanical Systems and Windows

Airtightness doesn’t stop at the walls. NCC 2022 Section J also emphasizes two often-overlooked areas:

  • Part J6 Mechanical Air Systems: HVAC ductwork must be sealed to prevent leakage, complying with AS 4254. Poor duct sealing can undermine an otherwise airtight building.
  • Internal Window Performance: Even with a compliant envelope, windows remain thermal weak points. High-performance window furnishings—such as honeycomb (cellular) blinds or thermal-lined curtains—act as a secondary layer to minimize solar gain and support the building’s overall thermal strategy.

Typical Airtightness Benchmarks

Across Australia, common targets include:

  • Standard commercial: 10–15 ACH@50Pa
  • High-performance buildings: 5–10 ACH@50Pa
  • Net Zero / Passive House: <5 ACH@50Pa

The tighter the building, the lower the energy demand and the easier compliance becomes.

Common Pitfalls and How to Avoid Them

Waiting until the end of a project to address airtightness is a high-risk strategy. If a building fails a JV4 test after internal linings are installed, rectifying leaks is cost-prohibitive.

Strategies for Success:

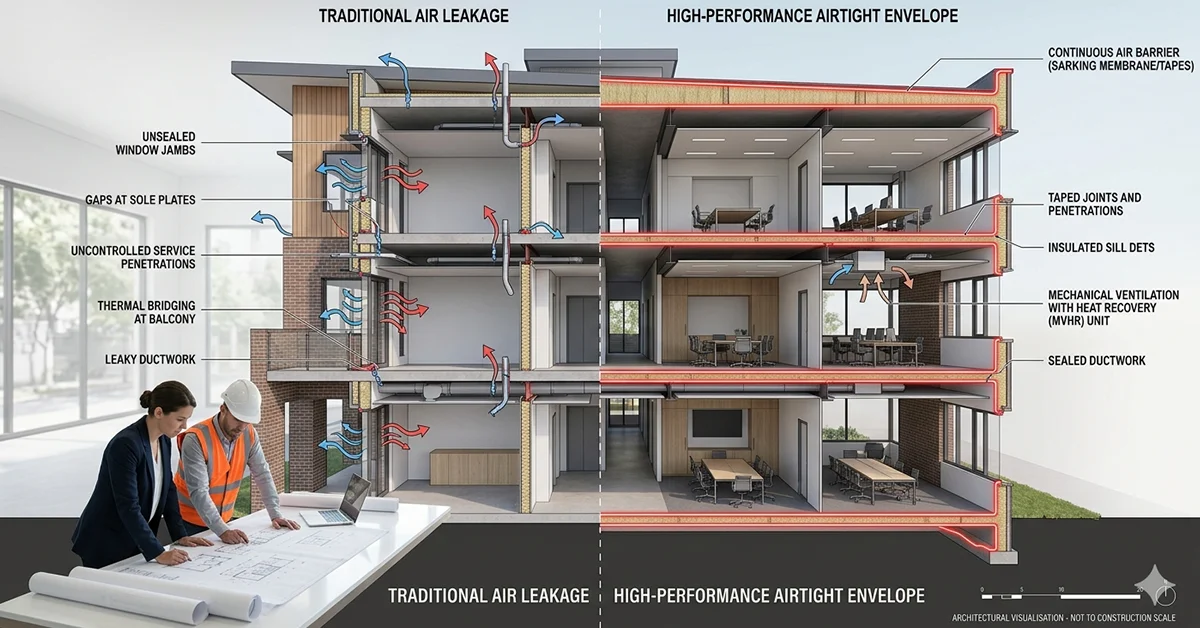
  • The “Red Line” Rule: Architects should draw a continuous air barrier on all sections. This line must be constructible and durable.
  • Early Coordination: Ensure electrical, plumbing, and service penetrations are sealed as they are installed, rather than patched at the end.
  • Accurate HVAC Sizing: An airtight building allows engineers to size mechanical plants more accurately, preventing the need for oversized, inefficient equipment.

Work With Specialists Who Understand Performance

At Aerotight, we work alongside architects, builders, and developers to deliver customised window furnishing solutions that actively support energy efficiency outcomes.

We don’t just supply blinds or curtains—we help improve:

  • Thermal performance
  • Occupant comfort
  • Overall building efficiency

Particularly for projects targeting:

  • NCC 2022 compliance
  • NABERS ratings
    High-performance residential and commercial builds
Hospital corridor showing sealed doors and ceiling junctions relevant to airtightness testing
Airtightness Guide

Everything You Need to Know About Airtightness Testing for Hospitals and Healthcare Buildings

Home Everything You Need to Know About Airtightness Testing for Hospitals and Healthcare Buildings Posted by Joel Symmans Key Takeaways Airtightness testing in hospitals is ...
Read More →
Building airtightness inspection and blower door testing used to identify air leakage
Airtightness Guide

Airtightness Compliance: Visual Inspection Isn’t Enough

Home Airtightness Compliance: Why Passing Visual Inspection Doesn’t Guarantee You’ll Pass the Test Posted by Joel Symmans Key Takeaways A visual inspection checks whether seals ...
Read More →
Continuous airtightness membrane being sealed along a slab edge on site
Make-up Air Design

How to Seal Slab Edges Properly (Avoid First Pass Fails)

Home How to Seal Slab Edges Properly: The Details Costing Builders First Pass Compliance Posted by Joel Symmans Key Takeaways Most slab edge air leakage ...
Read More →

Get Expert Advice for Your Next Project

As energy costs rise and government projects demand measurable outcomes, airtightness has become a core performance metric.

Whether you are targeting NABERS ratings, Green Star certification, or standard NCC compliance, getting the details right at the design stage is non-negotiable.

Need airtightness testing for compliance or project verification? Submit the form and our team will reach out to you shortly.
Name(Required)
This field is for validation purposes and should be left unchanged.

Everything You Need to Know About ISO 14644

Everything You Need to Know About ISO 14644

A Practical Guide for Architects, Engineers, and Cleanroom Projects in Australia

From high-tech manufacturing to sterile pharmaceutical hubs, the integrity of a controlled environment hinges on ISO 14644 compliance. For Australian architects and engineers, designing to these standards is not just about particle counts – it is about risk mitigation, structural performance, and meeting stringent NATA and TGA requirements.

This guide breaks down the technical nuances of the ISO 14644 framework to ensure your next project is certified, compliant, and high-performing.

What Is ISO 14644 and Why It Matters in Australia

ISO 14644 is the international benchmark for cleanroom classification, testing, and operation. It defines how clean the air must be based on particle concentration. In Australia, ISO 14644 is widely used across:
  • Pharmaceutical and biotech facilities
  • Hospitals and operating theatres
  • Semiconductor and precision manufacturing
  • Research laboratories and universities
It also works alongside standards like:
  • AS 2252 (cleanroom construction and performance)
  • NCC (National Construction Code)
  • GMP guidelines for pharmaceutical environments.
In practice, ISO 14644 is what engineers use to measure performance, while AS 2252 helps guide how to build it.

Understanding ISO Cleanroom Classifications

Cleanrooms are classified based on maximum allowable airborne particles per cubic metre.

ISO Classes at a Glance

The lower the number, the cleaner the air.

ISO Class

Cleanliness Level

Typical Applications

ISO 5

Ultra-clean

Aseptic filling, critical pharma

ISO 6

Very clean

Medical devices, biotech

ISO 7

Controlled

Operating theatres, labs

ISO 8

Basic control

General manufacturing

The ISO 14644 Series (What You Actually Need to Know)

ISO 14644 isn’t one document. It’s a system.

Understanding ISO 14644-1: The Foundation of Air Cleanliness

Defines particle limits and ISO class levels. This is where “ISO 7 cleanroom” comes from.

At the core of any controlled environment project is ISO 14644-1. This part defines the classification of air cleanliness by particle concentration. For engineering specifications, it is critical to define the target ISO Class (1 through 9) based on the specific sensitivity of the facility.

The ISO Classification Formula

To calculate the maximum permitted concentration Cn for a specific particle size, engineers refer to the following relationship: C n = 10 N × ( 0.1 D ) 2.08

Where:

  • Cn is the maximum permitted concentration (particles/m3.
  • N is the ISO Class number.
  • D is the particle size in micrometers (µm).

Defining Occupancy States for Technical Specifications

A common pitfall in cleanroom tenders is failing to specify the occupancy state. Per ISO 14644, performance must be verified at three distinct stages:

  1. As-built: The installation is complete with all services functioning, but no equipment or personnel are present.
  2. At-rest: The facility is complete and equipment is installed and operating, but no personnel are present.
  3. Operational: The facility is functioning in its normal specified mode with the specified number of personnel present and working.

Pro Tip: In the Australian market, ensuring as-built airtightness is a prerequisite for achieving operational ISO 14644 targets efficiently.

ISO 14644-2 – Monitoring

Outlines how to maintain compliance over time. Not a one-off test. Ongoing verification is required.

ISO 14644-3: Testing and Validation Methods

To achieve NATA accredited cleanroom testing in NSW, VIC, or QLD, the facility must undergo rigorous validation including:

  • Airflow Visualization (Smoke Testing): To confirm laminar or turbulent flow patterns.
  • Filter Leak Testing: Ensuring HEPA/ULPA integrity.
  • Recovery Tests: Measuring how quickly the room returns to its specified cleanliness level after a contamination event.

ISO 14644-4: Design and Construction

This section is the “blueprint” for architects. It covers the physical requirements of the envelope, including material selection, airlock configurations, and the integration of HVAC systems.

In Australia, this must often align with NCC 2022/2025 Section J requirements for energy efficiency and thermal performance.

ISO 14644-5: Operations

Focuses on:

  • Cleaning protocols
  • Staff behaviour
  • Maintenance

Even a perfectly designed cleanroom fails with poor operation.

Key Design Considerations for Architects and Engineers

If you’re specifying or designing a cleanroom in Australia, these are non-negotiables:

Airflow Strategy

• Laminar vs turbulent flow
• Ceiling HEPA coverage
• Return air pathways

Airflow is the backbone of contamination control.

Air Changes Per Hour (ACH)

Typical ranges:
• ISO 7: 30–60 ACH
• ISO 5: up to 240+ ACH

Higher ACH means better dilution of contaminants, but also higher energy costs.

Filtration Systems

Typical ranges:
• HEPA (99.97% efficiency at 0.3 µm)
• ULPA (higher efficiency for critical zones)

Pressure Differentials

Typical ranges:
• Positive pressure prevents contamination ingress
• Pressure cascades between zones are critical

Material Selection

Typical ranges:
• Non-shedding surfaces
• Easy-to-clean finishes
• Airtight construction

Engineering Airflow Dynamics: Laminar vs. Turbulent Flow

The choice of airflow pattern is the primary driver of the HVAC design and the eventual ISO classification.

  • Unidirectional (Laminar) Flow: Essential for ISO Class 5 and cleaner. Air moves in a single direction at a uniform velocity (typically 0.45 m/s ± 20%) to “sweep” particles away from the work zone.
  • Non-unidirectional (Turbulent) Flow: Common for ISO Class 6 to 9. Air is introduced via ceiling diffusers and mixed with room air to dilute contaminants.

Why Local Compliance Matters: NATA, TGA, and Australian Standards

Building a cleanroom in Australia requires more than just following international ISO standards. Local regulatory bodies like the Therapeutic Goods Administration (TGA) have specific annexes for medicinal products, while NATA provides the accreditation for the testing agencies that sign off on your build.

Key SEO Keywords for Australian Projects:

  • Cleanroom standards Australia
  • TGA compliance cleanroom design
  • NATA accredited cleanroom testing services NSW/VIC/QLD
  • ISO 14644 monitoring plans engineering consultants
  • Pharmaceutical manufacturing cleanroom guidelines Australia
Hospital corridor showing sealed doors and ceiling junctions relevant to airtightness testing
Airtightness Guide

Everything You Need to Know About Airtightness Testing for Hospitals and Healthcare Buildings

Home Everything You Need to Know About Airtightness Testing for Hospitals and Healthcare Buildings Posted by Joel Symmans Key Takeaways Airtightness testing in hospitals is ...
Read More →
Building airtightness inspection and blower door testing used to identify air leakage
Airtightness Guide

Airtightness Compliance: Visual Inspection Isn’t Enough

Home Airtightness Compliance: Why Passing Visual Inspection Doesn’t Guarantee You’ll Pass the Test Posted by Joel Symmans Key Takeaways A visual inspection checks whether seals ...
Read More →
Continuous airtightness membrane being sealed along a slab edge on site
Make-up Air Design

How to Seal Slab Edges Properly (Avoid First Pass Fails)

Home How to Seal Slab Edges Properly: The Details Costing Builders First Pass Compliance Posted by Joel Symmans Key Takeaways Most slab edge air leakage ...
Read More →

Get Expert Advice for Your Next Project

As energy costs rise and government projects demand measurable outcomes, airtightness has become a core performance metric.

Whether you are targeting NABERS ratings, Green Star certification, or standard NCC compliance, getting the details right at the design stage is non-negotiable.

Need airtightness testing for compliance or project verification? Submit the form and our team will reach out to you shortly.
Name(Required)
This field is for validation purposes and should be left unchanged.

Everything You Need to Know About NCC 2022 Section J

Everything You Need to Know About NCC 2022 Section J Airtightness Mandates

A Practical Guide for Architects, Engineers, and High-Performance Buildings

The introduction of NCC 2022 marks the most significant change to Australian building energy efficiency standards in over a decade. For architects, engineers, and building professionals working on Class 2-9 commercial buildings, the updates to Section J (Volume One) introduce rigorous, quantifiable requirements for building envelope integrity.

Airtightness is no longer just “good practice” – it is now a mandatory performance requirement with clear compliance pathways. This blog post breaks down exactly what you need to know about the new mandates and how they impact your design and documentation process.
This guide breaks down the technical nuances of the ISO 14644 framework to ensure your next project is certified, compliant, and high-performing.

Why Airtightness Is Now Critical Under NCC 2022

The National Construction Code (NCC) 2022 Section J has fundamentally shifted how energy efficiency is achieved in Australian buildings.

It is no longer enough to rely on insulation alone.

Uncontrolled air leakage is now one of the biggest threats to compliance.

For architects, engineers, and developers, this means:

  • Higher performance expectations
  • Greater scrutiny on building envelopes
  • Increased reliance on airtightness strategies and validation

If your building leaks air, it leaks energy and that directly impacts your ability to meet NCC compliance.

The New Focus: Part J1P1 and Controlling Infiltration

The primary objective of Section J remains reducing operational energy consumption. However, NCC 2022 recognizes that air leakage (infiltration) is a massive source of thermal loss in Australian commercial buildings. Under Part J1P1 (Performance Requirement), the building envelope must now be constructed to be “appropriately airtight.” This is defined by a mandatory air permeability rate:
  • Maximum 5 m3/(h·m2) at 50 Pa reference pressure.
This metric quantifies the amount of air escaping through the building envelope per hour, normalized by the surface area of the envelope. Meeting this target is essential for reducing the energy required for both heating and cooling.

Deemed-to-Satisfy Sealing Requirements (J5D7)

Before physical testing is even considered, the DTS pathway specifies non-negotiable construction details that must be implemented during the build process. These are the prescriptive measures detailed in Part J5D7:

  • Windows and Doors: Must be fitted with durable seals to the head, jambs, and sills (brush or bulb seals).
  • Chimneys and Flues: Must include close-fitting dampers or flaps.
  • Exhaust Fans: Must be fitted with self-closing dampers.
  • Fabric Junctions: All connections between roofs, walls, and floors – plus all penetrations for services (pipes, cables, ducts) – must be meticulously sealed using membranes, tapes, or durable sealants.

The Compliance Pathways: Testing vs. Verification

To prove that a building meets the mandated 5 m3/(h·m2) threshold, designers must choose one of two compliance routes:

1. The Verification Method (JV4) – The Blower Door Test

This is the most robust way to ensure compliance and is increasingly preferred for complex designs.

  • The Standard: Testing must be conducted strictly in accordance with AS/NZS ISO 9972.
  • The Process: Large, calibrated fans are mounted in a main doorway to pressurize and depressurize the entire building (or representative zones).
  • The Benefit: A successful JV4 test provides definitive performance data. This often allows designers to use holistic energy modeling to offset other design elements (like standard-performance glazing) with the building’s superior airtightness.

2. The DTS Pathway – Evidence of Suitability

If a formal blower door test is not conducted, the builder must provide comprehensive “Evidence of suitability” to the building certifier.

This requires a rigorous inspection and documentation regime throughout construction, proving that every prescriptive requirement of Part J5D7 has been met and that all fabric junctions are continuously sealed.

This requires meticulous documentation of prescriptive sealing measures, including:

  • Windows and Doors: Durable seals (brush or bulb) to the head, jambs, and sills.
  • Fabric Junctions: Continuous sealing of connections between roofs, walls, and floors using membranes or tapes.
  • Openings: Self-closing dampers on exhaust fans and close-fitting flaps on chimneys.

Beyond the Envelope: Mechanical Systems and Windows

Airtightness doesn’t stop at the walls. NCC 2022 Section J also emphasizes two often-overlooked areas:

  • Part J6 Mechanical Air Systems: HVAC ductwork must be sealed to prevent leakage, complying with AS 4254. Poor duct sealing can undermine an otherwise airtight building.
  • Internal Window Performance: Even with a compliant envelope, windows remain thermal weak points. High-performance window furnishings—such as honeycomb (cellular) blinds or thermal-lined curtains—act as a secondary layer to minimize solar gain and support the building’s overall thermal strategy.

Typical Airtightness Benchmarks

Across Australia, common targets include:

  • Standard commercial: 10–15 ACH@50Pa
  • High-performance buildings: 5–10 ACH@50Pa
  • Net Zero / Passive House: <5 ACH@50Pa

The tighter the building, the lower the energy demand and the easier compliance becomes.

Common Pitfalls and How to Avoid Them

Waiting until the end of a project to address airtightness is a high-risk strategy. If a building fails a JV4 test after internal linings are installed, rectifying leaks is cost-prohibitive.

Strategies for Success:

  • The “Red Line” Rule: Architects should draw a continuous air barrier on all sections. This line must be constructible and durable.
  • Early Coordination: Ensure electrical, plumbing, and service penetrations are sealed as they are installed, rather than patched at the end.
  • Accurate HVAC Sizing: An airtight building allows engineers to size mechanical plants more accurately, preventing the need for oversized, inefficient equipment.

Work With Specialists Who Understand Performance

At Aerotight, we work alongside architects, builders, and developers to deliver customised window furnishing solutions that actively support energy efficiency outcomes.

We don’t just supply blinds or curtains—we help improve:

  • Thermal performance
  • Occupant comfort
  • Overall building efficiency

Particularly for projects targeting:

  • NCC 2022 compliance
  • NABERS ratings
    High-performance residential and commercial builds
Hospital corridor showing sealed doors and ceiling junctions relevant to airtightness testing
Airtightness Guide

Everything You Need to Know About Airtightness Testing for Hospitals and Healthcare Buildings

Home Everything You Need to Know About Airtightness Testing for Hospitals and Healthcare Buildings Posted by Joel Symmans Key Takeaways Airtightness testing in hospitals is ...
Read More →
Building airtightness inspection and blower door testing used to identify air leakage
Airtightness Guide

Airtightness Compliance: Visual Inspection Isn’t Enough

Home Airtightness Compliance: Why Passing Visual Inspection Doesn’t Guarantee You’ll Pass the Test Posted by Joel Symmans Key Takeaways A visual inspection checks whether seals ...
Read More →
Continuous airtightness membrane being sealed along a slab edge on site
Make-up Air Design

How to Seal Slab Edges Properly (Avoid First Pass Fails)

Home How to Seal Slab Edges Properly: The Details Costing Builders First Pass Compliance Posted by Joel Symmans Key Takeaways Most slab edge air leakage ...
Read More →

Get Expert Advice for Your Next Project

As energy costs rise and government projects demand measurable outcomes, airtightness has become a core performance metric.

Whether you are targeting NABERS ratings, Green Star certification, or standard NCC compliance, getting the details right at the design stage is non-negotiable.

Need airtightness testing for compliance or project verification? Submit the form and our team will reach out to you shortly.
Name(Required)
This field is for validation purposes and should be left unchanged.