
Airtightness testing in hospitals is measured against NCC 2022 Section J using the AS/NZS ISO 9972:2015 fan pressurisation method, which is the same core standard used across commercial buildings in Australia.
Isolation rooms, operating theatres, and other clinical spaces require precise pressure differentials in order to function correctly. In an uncontrolled building envelope, these cannot be held consistently.
Healthcare projects typically incorporate three standards; NCC Section J for the envelope, AS 1668.2 for mechanical ventilation and infection control, and AS 2252 or ISO 14644 for any cleanrooms, pharmacies or CSSD areas.
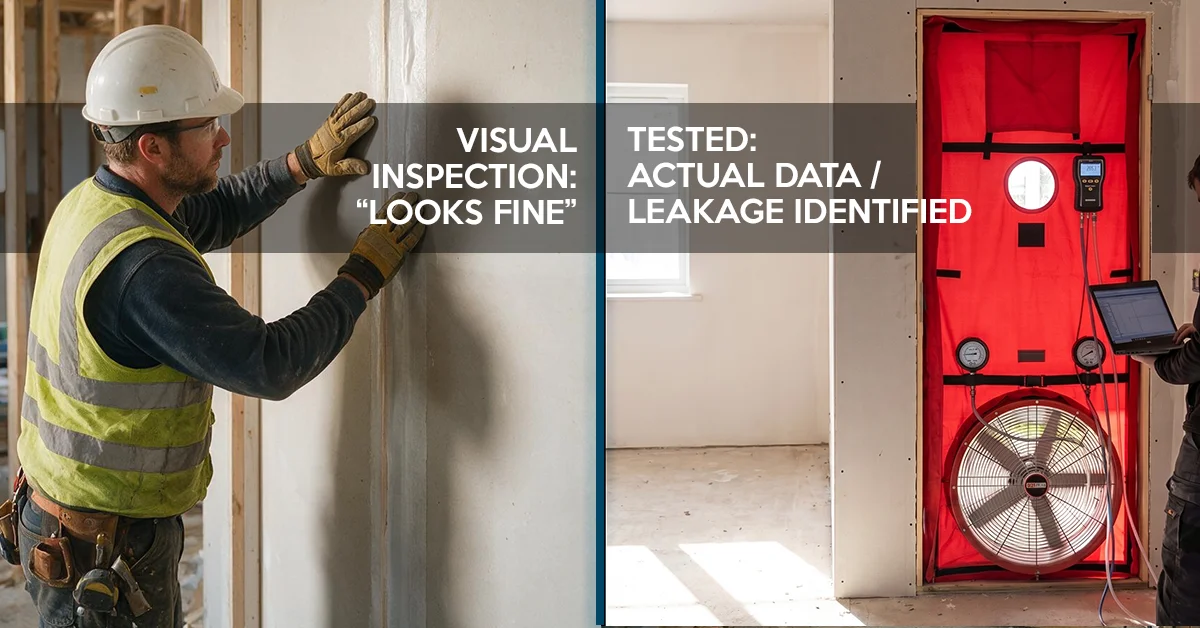
Two-stage (preliminary, final) airtightness testing can catch leakage at a stage where rectification is both cost-effective and accessible to subcontractors, before ceilings, wall linings and joinery is finished in.
The single biggest risk on healthcare projects is not a failed test, but handing the airtightness strategy from a design consultant to a separate testing contractor who never saw the original design intent.
Most people researching airtightness testing for a hospital or healthcare project start with a fairly narrow question: what standard do we need to hit, and who tests it? That’s a fair starting point, but it arguably undersells the value at stake. In a hospital, a leaky building envelope isn’t a problem of energy waste and design mis-speculation; it’s a patient-safety, infection-control, and mechanical-services issue that quietly undoes the work of a design team.
This article covers what airtightness testing involves on a healthcare project, why hospitals must adhere to a different standard of scrutiny than a typical commercial fitout, and why the sequencing of who designs, who builds, and who verifies matters more here than almost anywhere else the building trades meet.
Every commercial building benefits from a well-sealed envelope; energy costs are reduced, HVAC systems run as designed, and occupants are more comfortable. In a hospital, this holds, but it’s only part of the equation.
Isolation rooms, anterooms, and operating theatres are designed around specific pressure relationships to the spaces around them.
A negative-pressure isolation room needs to consistently suck air in from the corridor and shared spaces, keeping airborne contaminants contained.
A positive-pressure operating theatre needs to do the opposite, pushing air out so contaminants can’t be pushed in and compromise a sterile field.
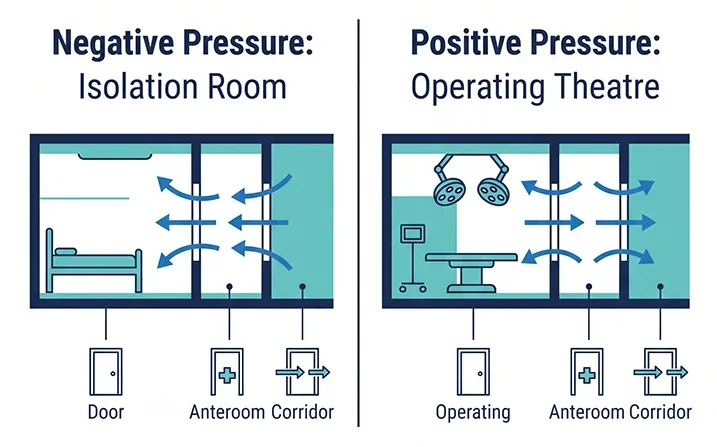
Mechanical systems create the pressure differential, but the building envelope allows them to maintain it. If uncontrolled air leakage occurs at wall junctions, service penetrations, ceiling voids, or door seals, the HVAC system is fighting a moving target instead of a stable, predictable pressure gradient. That’s the difference between an isolation room that performs as clinically designed and one that only works on paper.
Hospitals run mechanical ventilation and air-conditioning systems far more intensively than most other building types, largely because of the air change rates required for infection control. When the envelope leaks, those systems have to work harder to maintain temperature, humidity, and pressure targets, which shows up as higher energy consumption and more wear on equipment that’s already working close to capacity.
Airtightness testing gives project teams a way to catch that problem before it becomes an ongoing operational cost the hospital carries for the next thirty years.
Healthcare buildings sit at the intersection of several standards, which is part of why the compliance picture can feel more complicated than it needs to be.
This is the international standard for measuring air permeability using fan pressurisation, otherwise known as a blower door test. A calibrated fan is fitted into a doorway, and the building (or a defined zone of it) is pressurised and depressurised to measure how much air is escaping through gaps in the envelope. It’s the same underlying method used across Aerotight’s commercial and residential testing, applied to a hospital-specific context.
AS 1668.2 governs mechanical ventilation for infection control, including the air change rates and pressure regimes required for isolation rooms and other high-risk clinical spaces, often read alongside state-based guidance such as the Australasian Health Facility Guidelines. It’s worth being clear that AS 1668.2 compliance and airtightness testing are not the same thing. AS 1668.2 is about how the mechanical system is designed and operated. Airtightness testing confirms whether the building envelope is sealed well enough for that mechanical design to actually achieve what it’s specified to do.
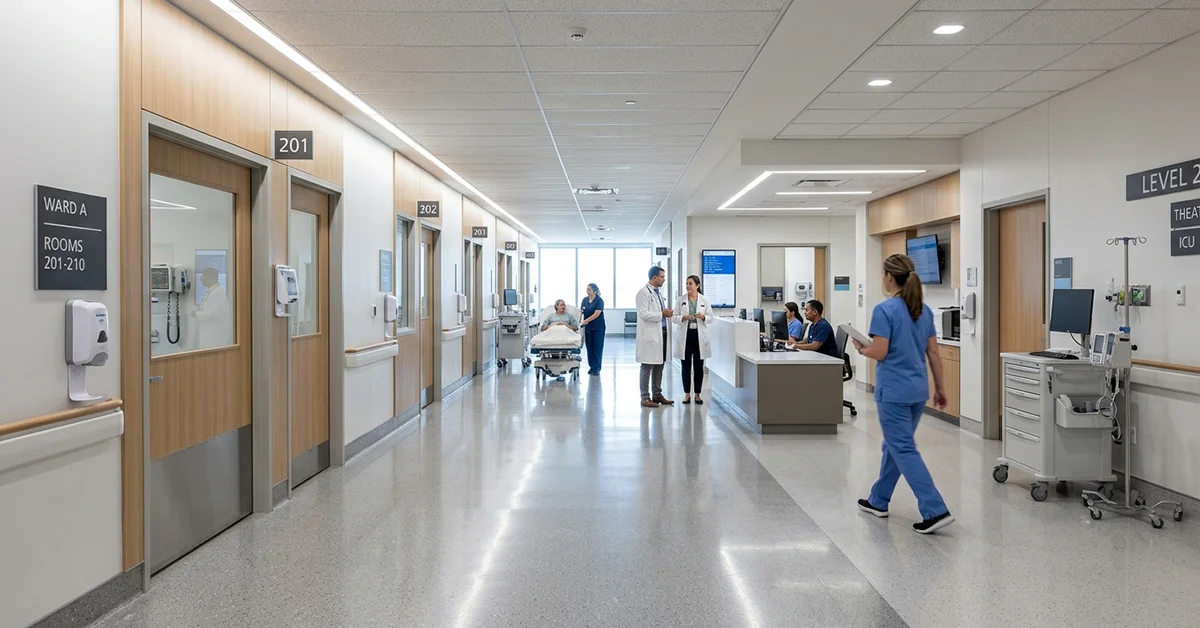
Testing a working or partially built hospital is logistically different from testing a standard commercial building, mostly because of staging. Healthcare construction is rarely handed over in one go. Wards, theatres and clinical zones are often tested and commissioned in stages while other parts of the same facility are still under construction, or in some cases, still operating.
The process generally follows two stages. Preliminary testing happens once the envelope is substantially complete but before linings, ceilings and joinery close everything in, so any leakage found can still be traced and corrected without demolition.
Final testing happens once the space is complete, confirming the as-built result against the target set at design stage. This staged approach, from scoping through to final verification, is the same structure Aerotight applies across its process, regardless of sector.
Here’s the part of airtightness testing that gets the least attention, and it’s arguably the most important one for a hospital project.
The consultant who develops the airtightness strategy understands the intended air barrier, the critical junctions, the known project risks and the design assumptions behind every detail. They know why a membrane terminates where it does, why a particular detail was chosen over an alternative, and which interfaces were flagged early as likely to be difficult to build. When that same team carries out the verification testing, they aren’t starting from zero. They’re confirming whether the original design intent has actually been achieved, and if it hasn’t, they already understand why.
Hand that testing to a separate contractor partway through the project, and all of that context has to be reconstructed from documentation, if it gets reconstructed at all. Knowledge transfer gaps, differences in interpretation, missed assumptions and inconsistent reporting all become real risks, and the practical result is usually a delay in identifying defects that could have been caught weeks earlier.
That’s why one partner should see it through the entire airtightness journey: design, documentation, contractor workshops, site reviews, preliminary testing and final verification. Airtightness testing isn’t the whole job. It’s the last step of a much larger quality assurance process, and testing alone can only confirm performance, not create it. The real value isn’t the final test certificate. It’s having one technical partner accountable for the airtightness strategy from concept through to verification, carrying the same understanding of design intent the whole way through.
That’s the thinking behind Aerotight’s approach to every project: Design. Verify. Deliver.
Service penetrations are a frequent culprit, since hospitals carry an unusually high density of medical gas lines, data cabling and specialist equipment through walls and ceilings.
Junctions between structural elements and lightweight partition walls, and penetrations for switchboards and clinical equipment mounts, round out the usual list.
None of these are unusual defects. They’re the standard risk profile of a complex, services-heavy building type, which is exactly why early site reviews matter more here than on a simpler commercial fitout.
It’s important to remember that airtightness and ventilation are not the same thing. A hospital can have an excellent mechanical ventilation design and still fail an airtightness test, because the envelope, not the ventilation system, is what’s being measured.
Class 9a health-care buildings are subject to the same NCC Section J energy efficiency and building sealing framework as other commercial classes, so airtightness performance is a genuine compliance consideration on most healthcare projects, not an optional extra. The specific pathway and targets should always be confirmed against the current NCC edition and any state-based health infrastructure requirements that apply to the project.
AS 1668.2 governs how the mechanical ventilation system is designed and operated for infection control, including air change rates and pressure regimes. Airtightness testing measures whether the building envelope is sealed well enough for that mechanical design to actually hold the pressures and performance it was specified to achieve. A hospital can be fully compliant with AS 1668.2 on paper and still underperform in practice if the envelope leaks.
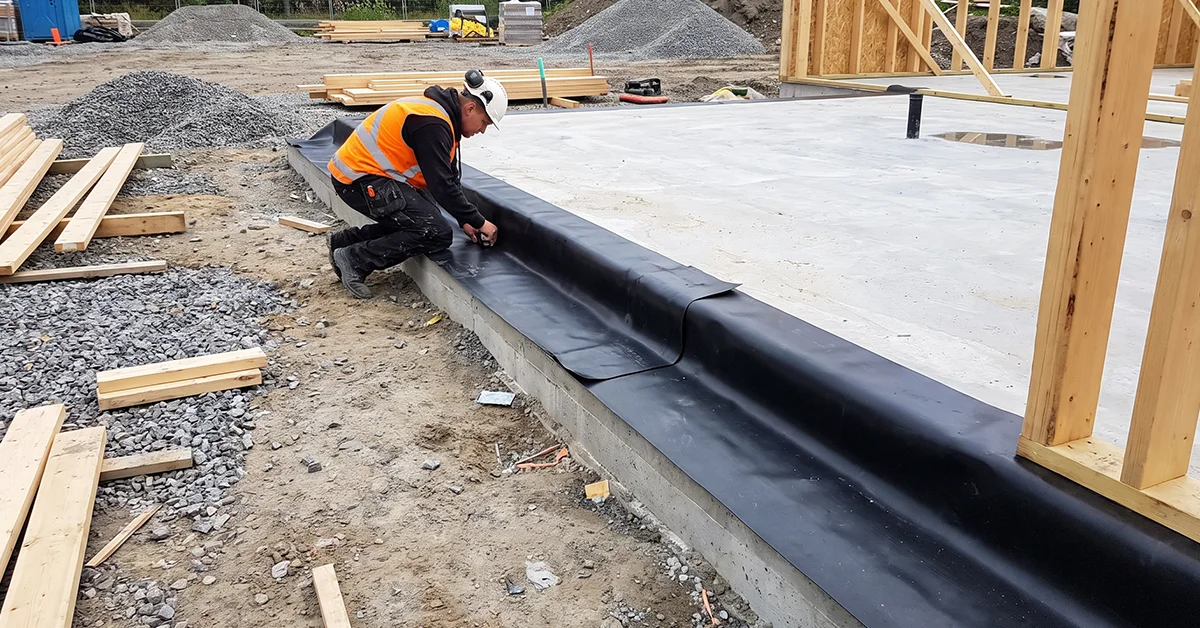
Airtightness in a hospital is achieved through informed design, consistent on-site implementation, and independent verification by a team that understands the original design intent.
If you’re planning a healthcare project and want a technical partner across the full journey, from strategy through to final verification, explore Aerotight’s healthcare and hospital airtightness testing services, browse our case studies, or get in touch to talk through your project.
Need airtightness testing for compliance or project verification? Submit the form and our team will reach out to you shortly.