Airtightness Compliance: Visual Inspection Isn’t Enough

Airtightness Compliance: Why Passing Visual Inspection Doesn't Guarantee You'll Pass the Test

Posted by Joel Symmans

Key Takeaways

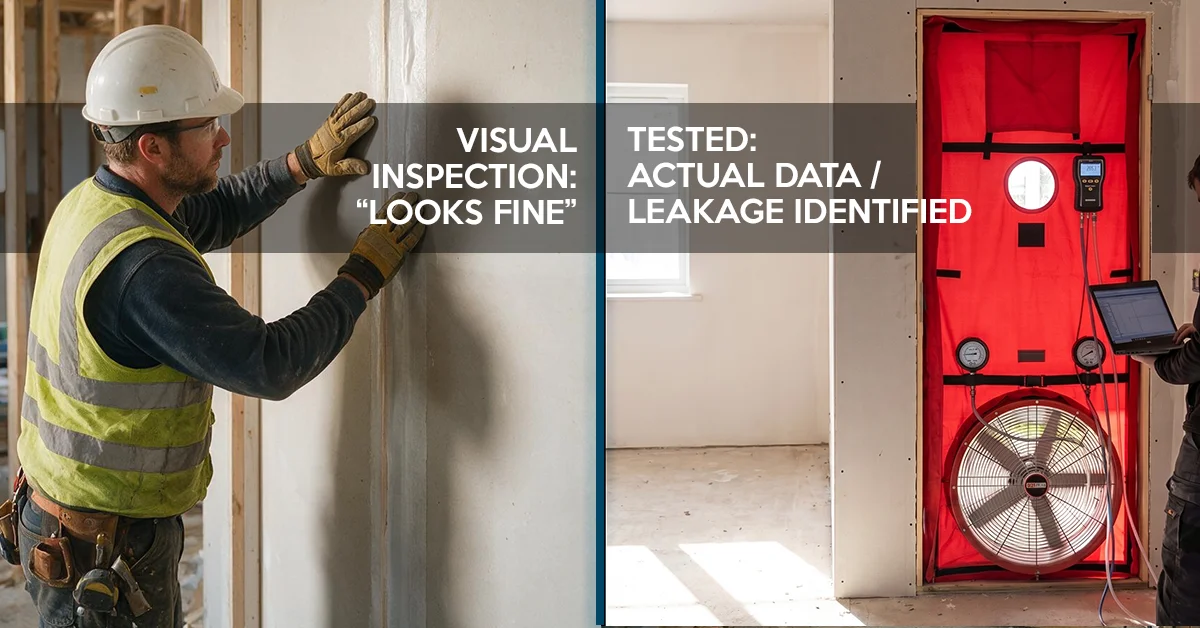
A visual inspection checks whether seals and membranes are present and look correct. It doesn't measure whether air can actually pass through them.

Airtightness compliance in Australia is measured against AS/NZS ISO 9972, using a blower door to pressurise the building to 50 Pa.

A membrane can be fully installed and still not be continuous, which is invisible to the eye but immediately obvious under test.

Buildings that fail at final test often passed every site walkthrough along the way, because the defects were never designed to be visible.

The only reliable way to confirm compliance is measurement, not inspection, and the earlier that measurement happens, the cheaper any defect is to fix.

Every seal was in place. Every membrane was visible. The site walkthrough ticked every box on the checklist.

Then the blower door went on, and the building failed.

This happens more often than most builders expect, and it isn’t because anyone on site was careless. It’s because visual inspection and airtightness compliance are two different things, measured two completely different ways. One is a judgement call made by eye. The other is a number, measured under pressure, against a standard.

What Visual Inspection Actually Checks

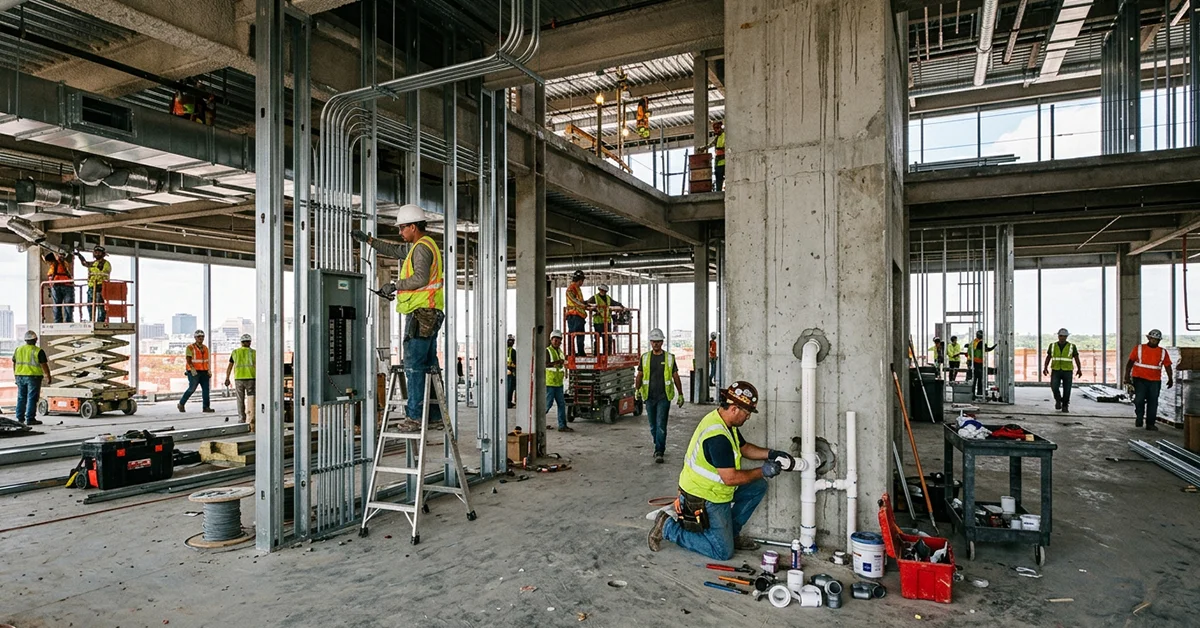
A site walkthrough is built to confirm that work has been done. Is the membrane installed. Is the sealant applied. Are the penetrations closed off. It’s a valuable step, and it catches a genuine share of defects.

But it’s answering a different question to the one airtightness compliance asks. Inspection asks: is this here? Compliance asks: does this stop air?

Those two questions overlap a lot of the time. They don’t overlap all of the time, and the gap between them is exactly where non-compliant buildings slip through.

Why Looking Sealed Isn't the Same as Being Compliant

Reason 01

Membrane That's Present but Not Continuous

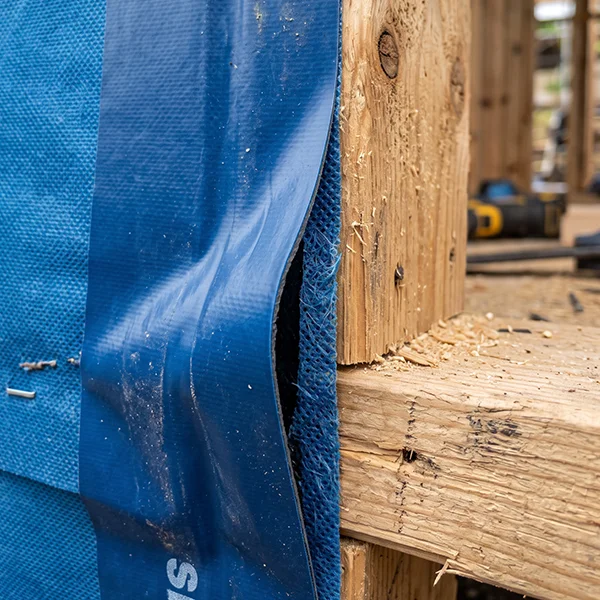
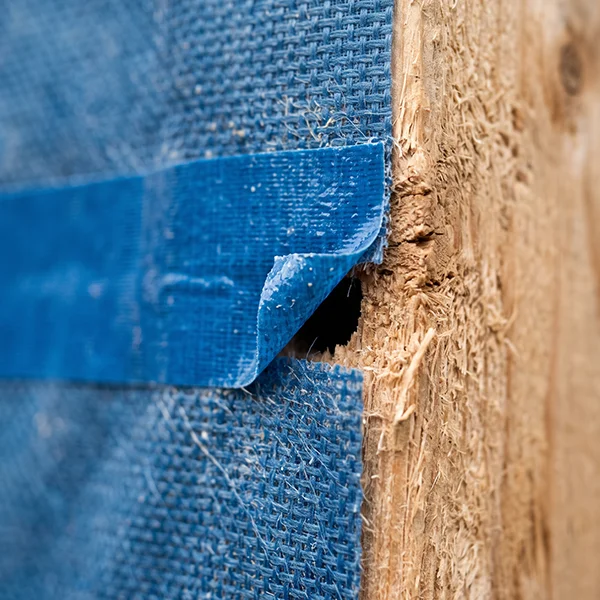
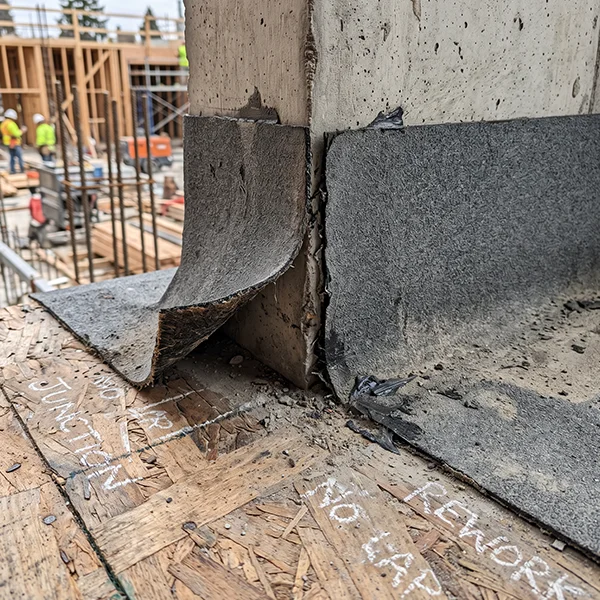
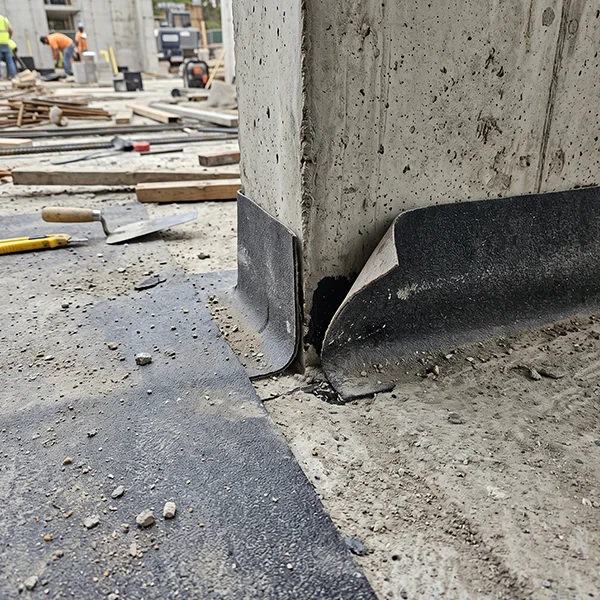
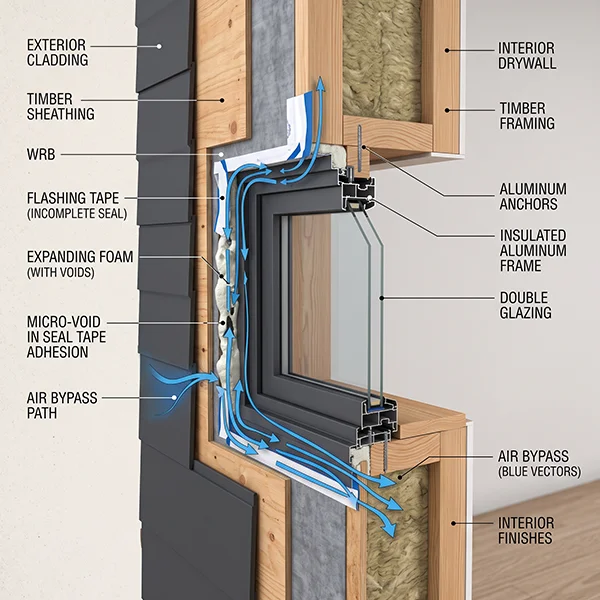
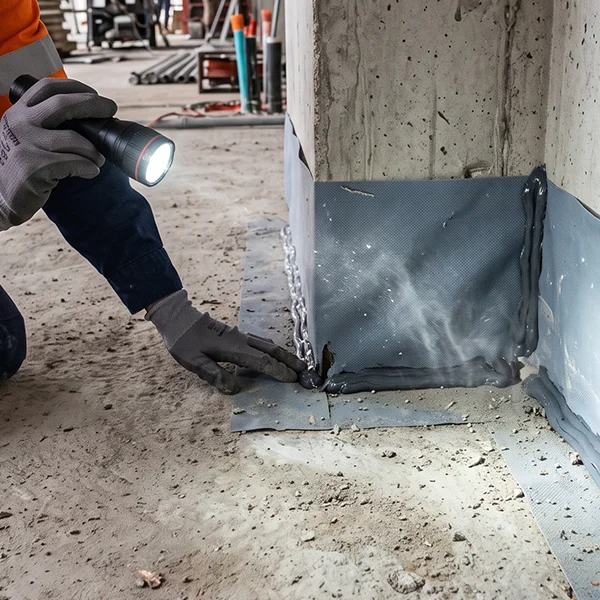
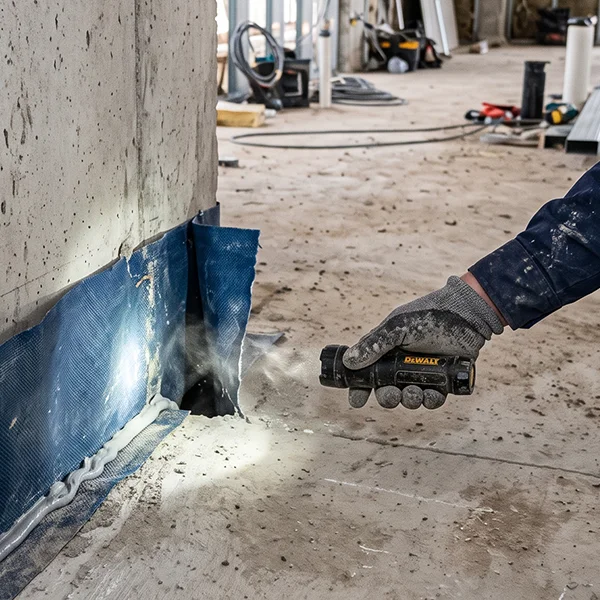
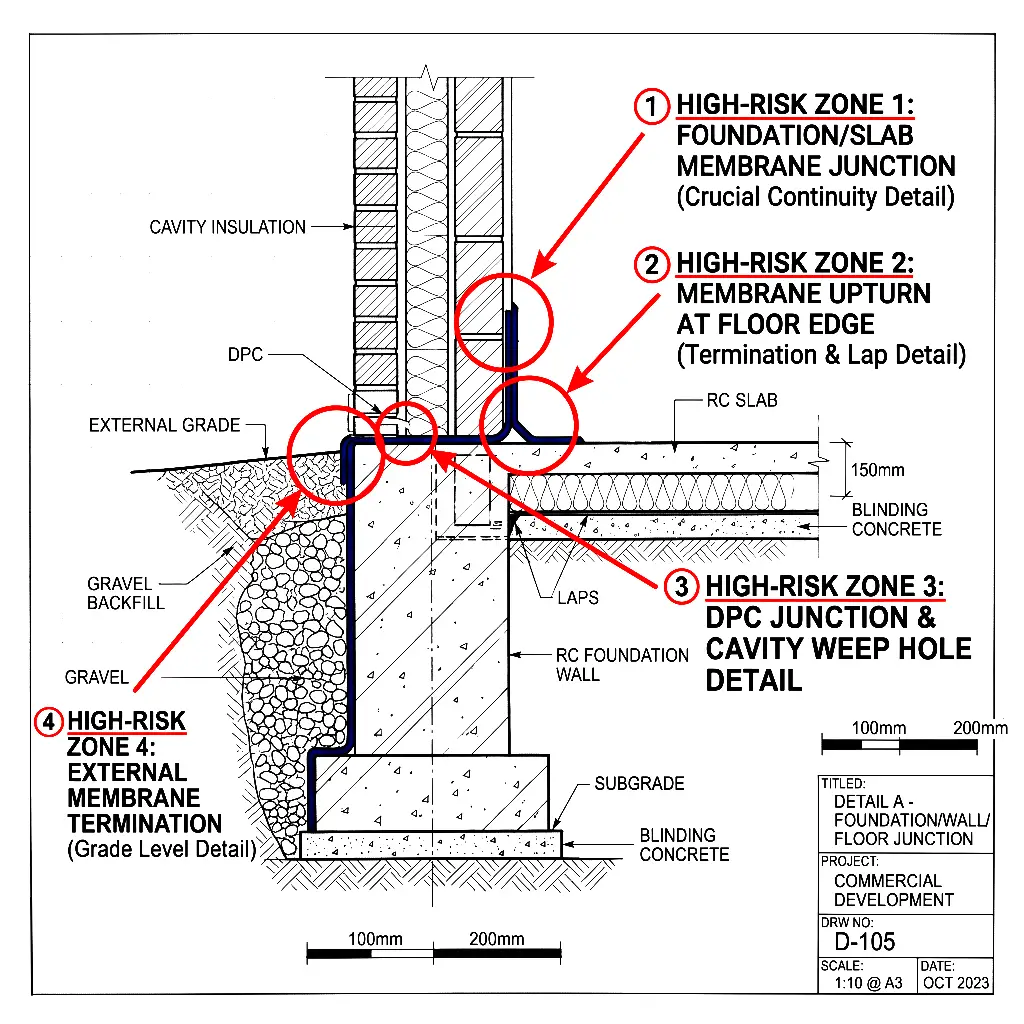
A membrane can be fitted across an entire junction and still fail, because a lap was too short, a corner was cut short, or a join wasn’t pressed home properly. From a metre away it looks finished. Under pressure, that gap becomes a measurable leak path.
Reason 02

Seals That Look Intact With a Gap Behind Them

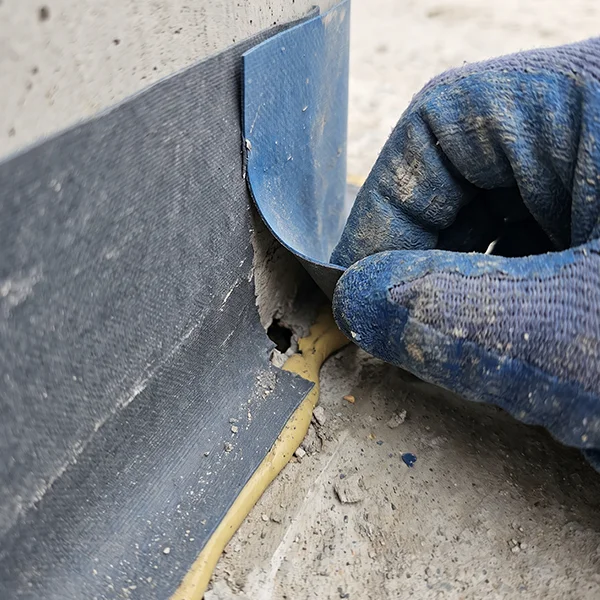
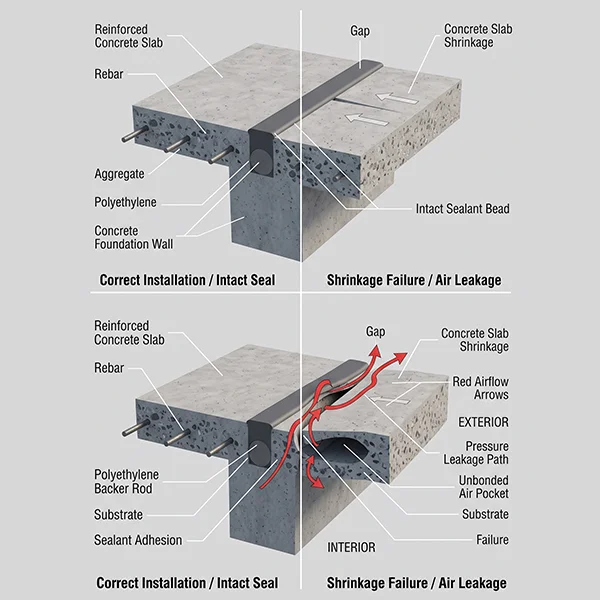
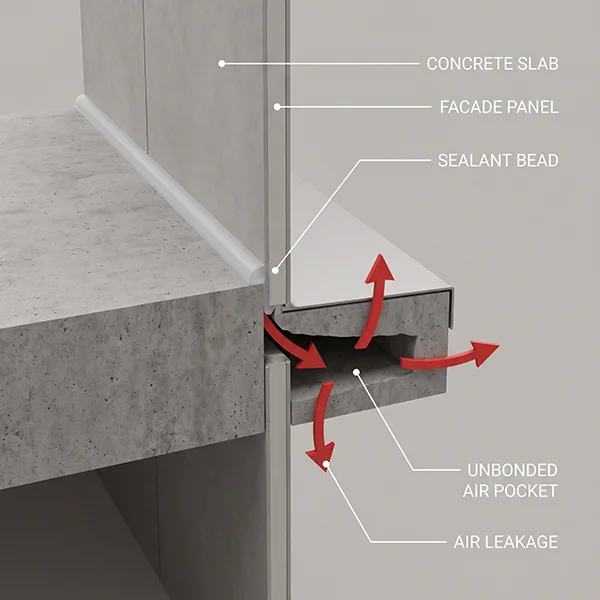
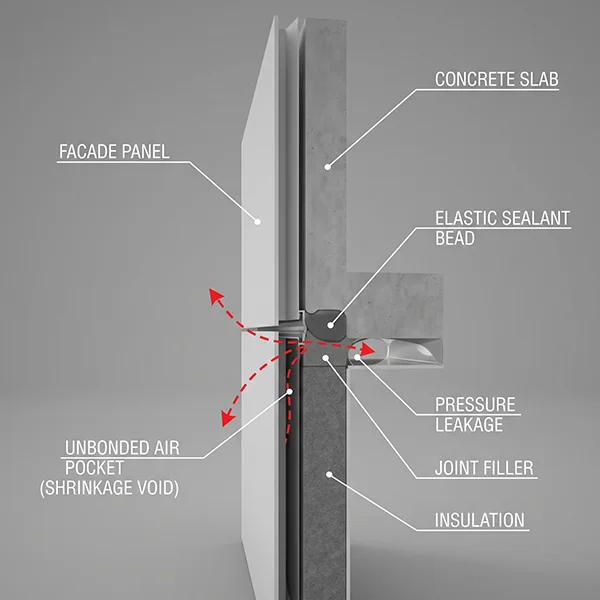
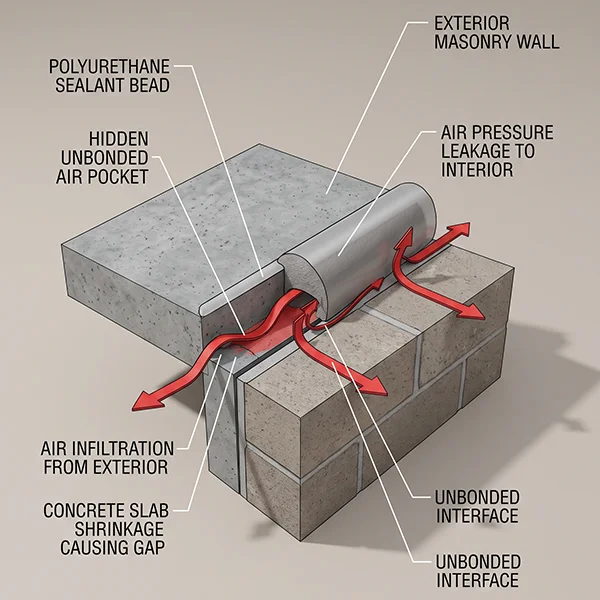
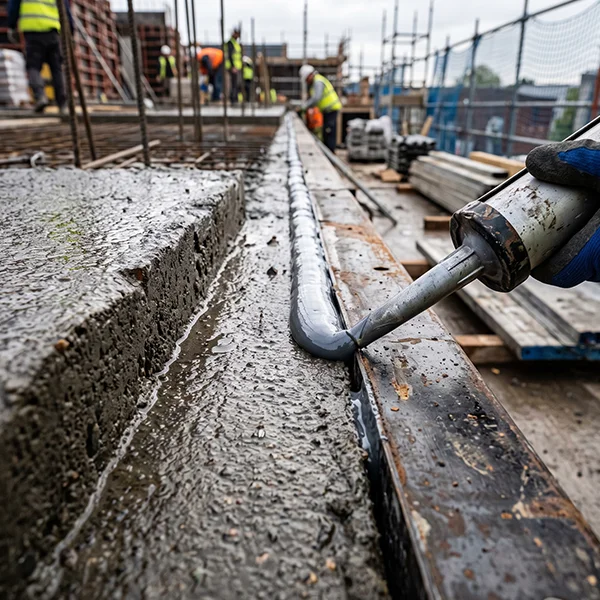
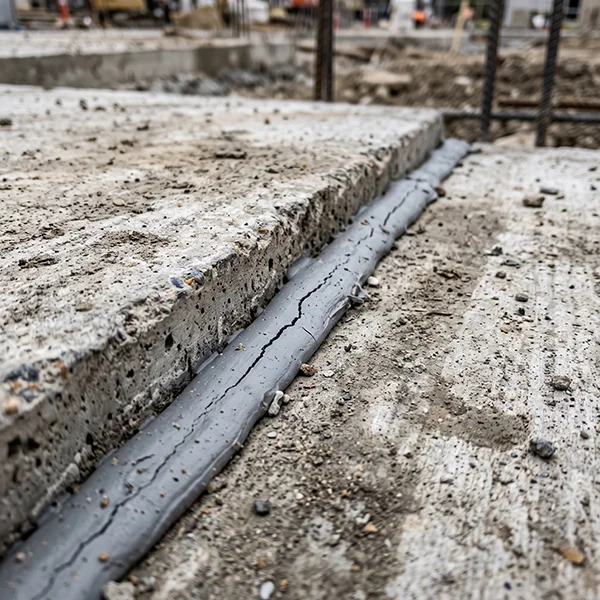
The same applies to sealant beads and door and window seals. A bead of sealant sitting on top of a surface can look continuous while the bond underneath has failed, particularly if it was applied before a slab finished curing and moving. The surface looks fine. The seal isn’t.

Common Defects That Pass Inspection but Fail at 50 Pa

Across projects, the same handful of issues show up again and again:
Defect 01
Sealant applied too early, before movement in the substrate has settled
Defect 02

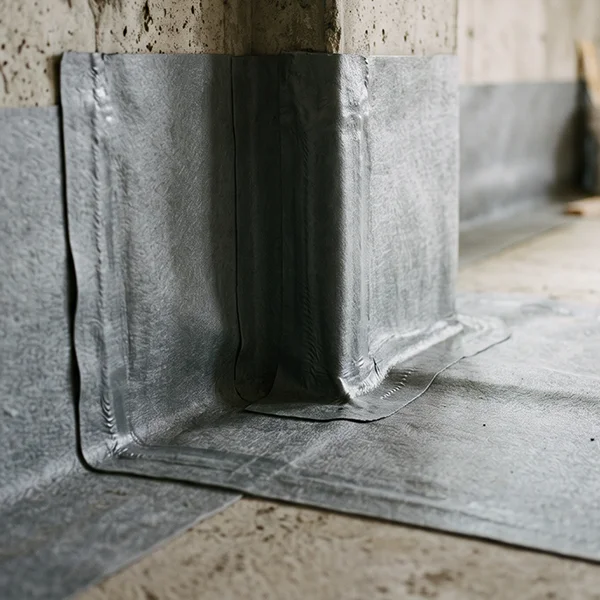
Membrane butt-jointed instead of properly lapped

Defect 03
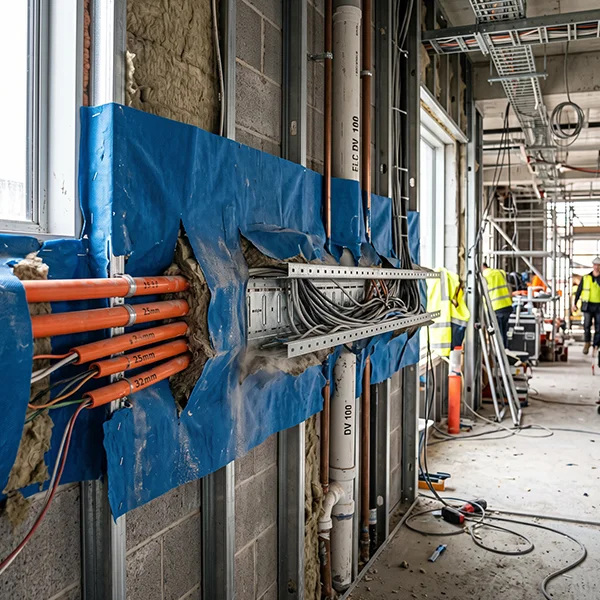
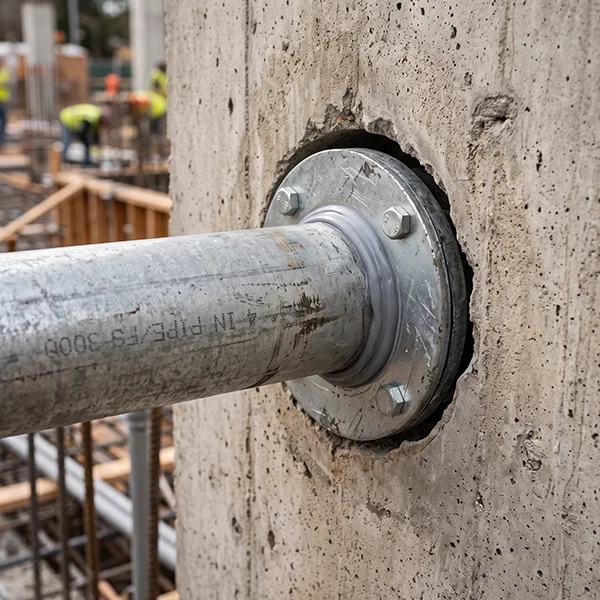
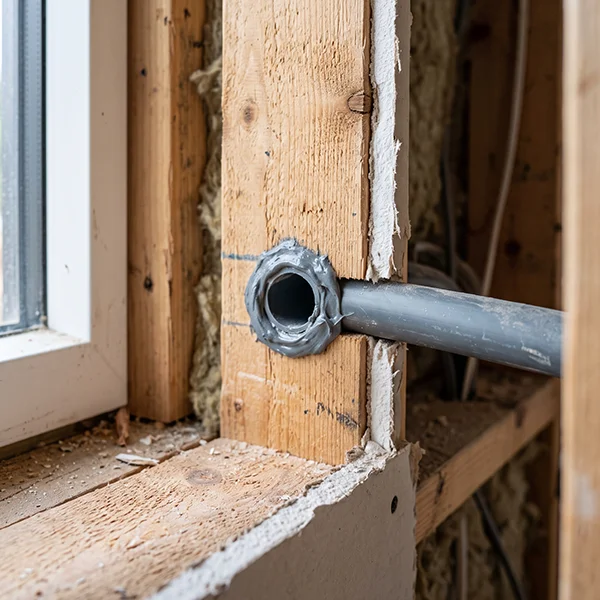
Penetrations sealed around the pipe or conduit itself, but not back to the structural line
Defect 04

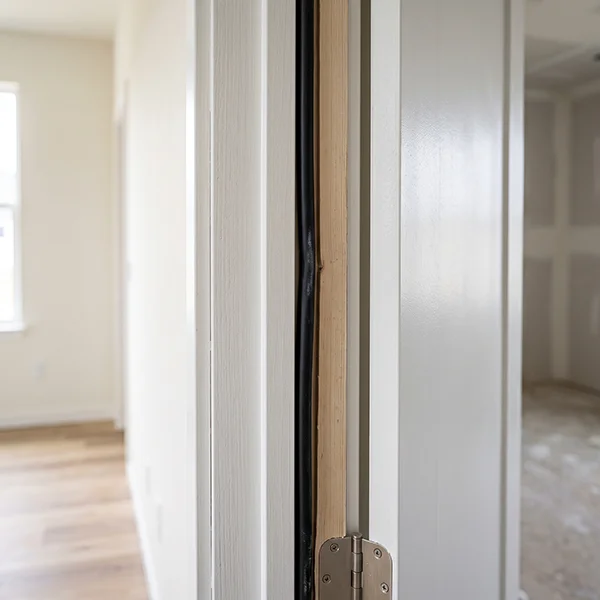
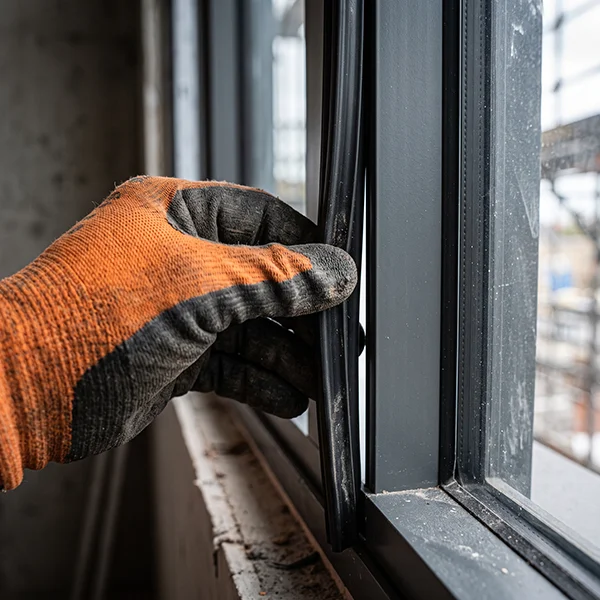
Door and window seals installed but never adjusted after fit-off

Defect 05
Junctions checked for presence, but never checked for continuity

None of these are complicated to fix. All of them are invisible to a standard walkthrough.

How Blower Door Testing Verifies What Inspection Can't

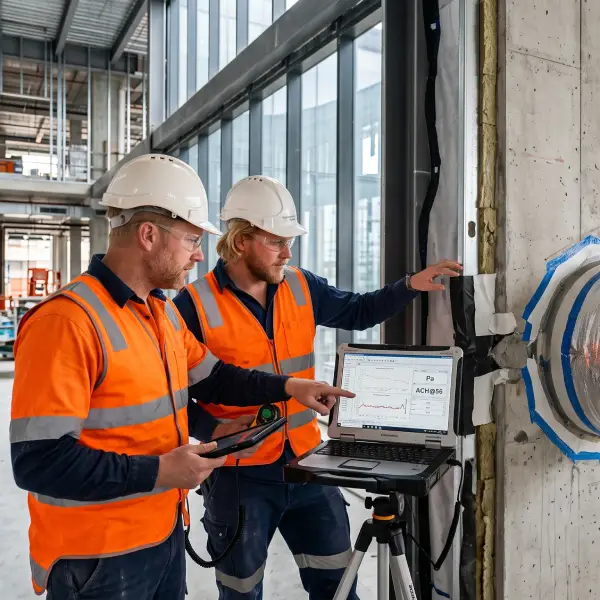
A blower door test pressurises the building envelope to a differential of 50 Pa between inside and outside, then measures exactly how much air moves through the gaps, expressed in m³/h/m² of envelope area. That’s the AS/NZS ISO 9972 standard Aerotight tests against. Where a walkthrough can only confirm that something is there, a blower door confirms whether it’s actually doing its job. It doesn’t care what a junction looks like. It measures whether air is getting through it, full stop.

What This Means for Builders and Compliance Timelines

The practical risk here is timing. A defect found during a walkthrough weeks before completion is cheap and easy to fix. The same defect found at final compliance testing, after cladding is closed in and trades have demobilised, can mean remobilising subcontractors, unpicking finished work, and a compliance deadline suddenly under real pressure.

That’s the actual cost of relying on visual inspection alone: not the fix itself, but the point in the program where the fix gets found.

The Fix: Building Airtightness Verification Into the Program Early

The reliable answer isn’t a better checklist for the walkthrough. It’s building measurement into the program well before final testing, so the same team that understands the design intent is the one confirming it on site, at a point when defects are still cheap and accessible to fix.

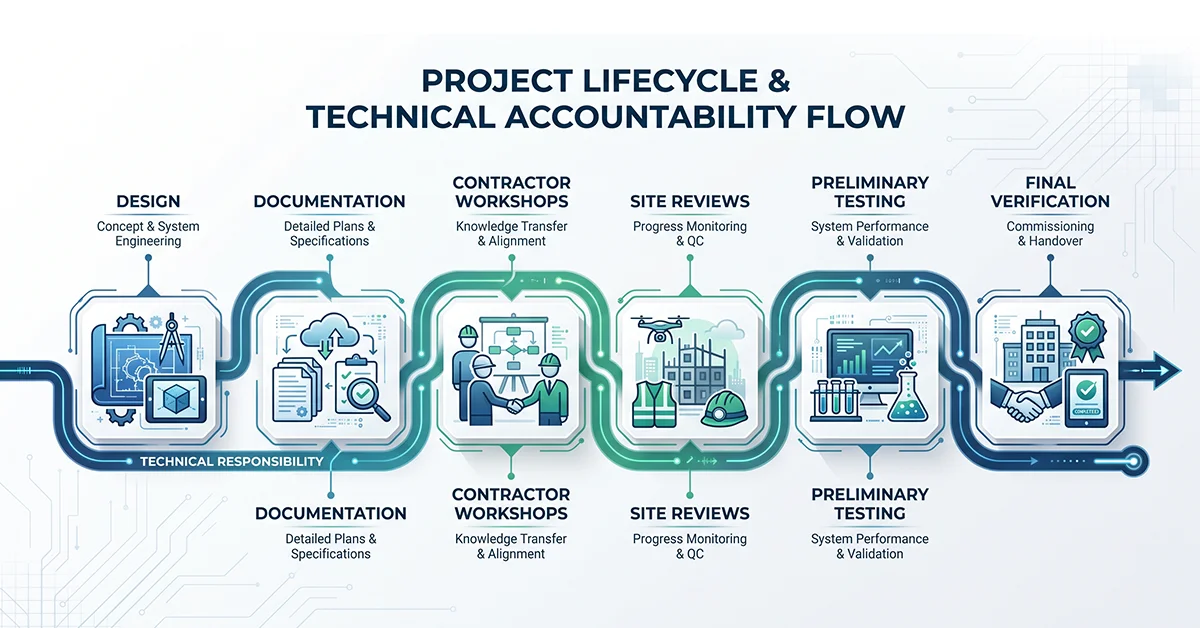
That’s the logic behind design, documentation, site reviews, preliminary testing, and final verification as one continuous process, rather than a test bolted on at the end.

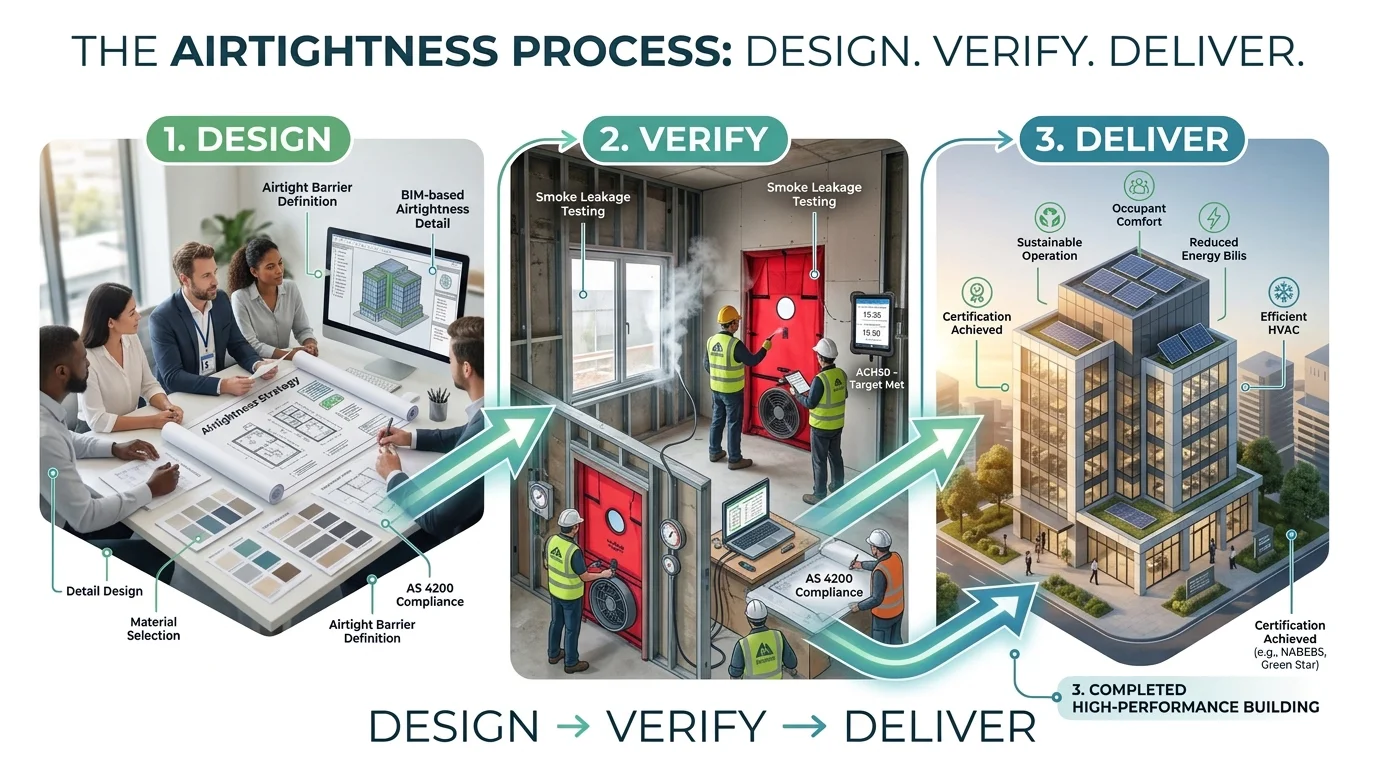
Airtight buildings aren’t achieved through testing. They’re achieved through informed design, consistent implementation, and independent verification by the team that understands the original design intent.

If it matters, measure it. If you measure it, you’ll actually know where you stand, long before final test day forces the issue.

Design. Verify. Deliver.

Get in touch to talk through where airtightness verification should sit in your project program.

Building airtightness inspection and blower door testing used to identify air leakage
Airtightness Guide

Airtightness Compliance: Visual Inspection Isn’t Enough

Home Airtightness Compliance: Why Passing Visual Inspection Doesn’t Guarantee You’ll Pass the Test Posted by Joel Symmans Key Takeaways A visual inspection checks whether seals ...
Read More →
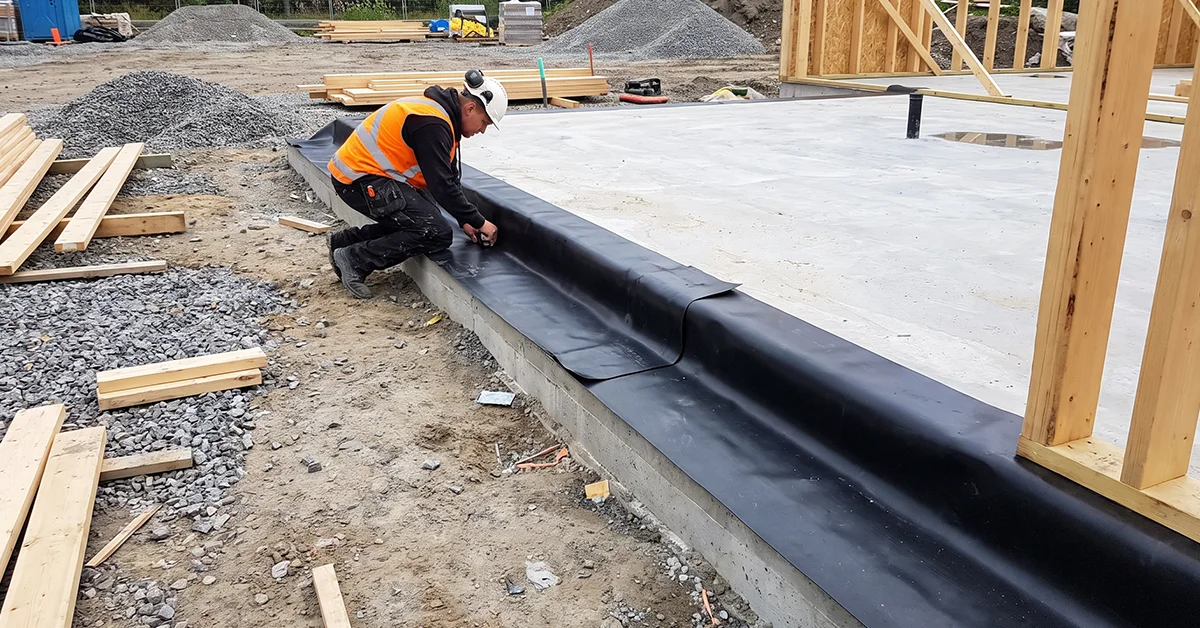
Continuous airtightness membrane being sealed along a slab edge on site
Make-up Air Design

How to Seal Slab Edges Properly (Avoid First Pass Fails)

Home How to Seal Slab Edges Properly: The Details Costing Builders First Pass Compliance Posted by Joel Symmans Key Takeaways Most slab edge air leakage ...
Read More →
Diagram showing make-up air and exhaust balance in a building
Make-up Air Design

What Make-Up Air Design Is Actually Trying to Achieve

Home What Make-Up Air Design Is Actually Trying to Achieve Posted by Joel Symmans Key Takeaways The Core Purpose of Make-Up Air: Make-up air replaces ...
Read More →

Don't wait for final test day to find out.

Book a preliminary airtightness assessment and catch defects while they’re still cheap to fix.

Need airtightness testing for compliance or project verification? Submit the form and our team will reach out to you shortly.

Name(Required)
This field is for validation purposes and should be left unchanged.

How to Seal Slab Edges Properly (Avoid First Pass Fails)

  1. Home
  2. »
  3. Make-up Air Design
  4. »
  5. Author Blogs

How to Seal Slab Edges Properly: The Details Costing Builders First Pass Compliance

Posted by Joel Symmans

Key Takeaways

Most slab edge air leakage comes from discontinuous membrane laps, not from a single obvious gap.

Penetrations sealed after the slab is poured are harder and more expensive to fix than penetrations sealed during the pour.

Movement joints need a flexible seal, not a rigid one, or they will crack open under normal building movement.

Site sequencing, not product choice, is the biggest driver of slab edge sealing failures.

The team that designed the airtightness strategy is best placed to diagnose why a slab edge is leaking, because they know why every detail was specified that way.

Builders rarely lose first pass compliance on the big, obvious stuff. They lose it on the slab edge: metres of perimeter detail that gets treated as a formwork problem instead of an airtightness problem. Get it wrong and you are back on site after the concrete has cured, chasing a leak path that would have taken minutes to seal properly the first time.

Why Slab Edge Sealing Fails More Often Than It Should

The slab edge sits at the junction of two trades who rarely talk to each other: the concreter, who is focused on strike time and formwork strip, and whoever installs the air barrier membrane, who is often working days or weeks later. Neither is thinking about airtightness as a system. They are thinking about their scope.

That handover gap is where leakage gets built in. Not through bad materials. Through bad sequencing.

The Most Common Slab Edge Sealing Mistakes

Fault 01

Discontinuous Membrane Laps

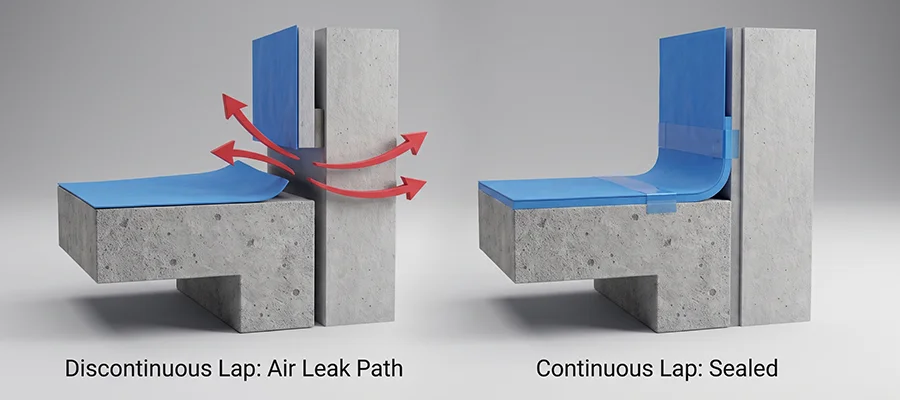
A membrane that looks continuous from a distance often has laps that were never fully pressed, taped in the wrong direction, or interrupted at a corner. Under a blower door test at 50 Pa, air finds every one of those gaps. This is the single biggest contributor to failed slab edge results.

Fault 02

Penetrations Sealed as an Afterthought

Plumbing, electrical, and drainage penetrations through the slab edge are frequently sealed after the membrane is already installed, using whatever sealant is on the truck that day. Sealing the penetration collar as the service goes in, as part of the original detail, is faster, cheaper, and far more reliable.

Fault 03

Movement Joints Left Untreated

Slab edges move. If the joint is sealed with a rigid product instead of a flexible airtight sealant rated for movement, it will crack within the first year and the leak path reopens, even though the test passed on day one.

Fault 04

Poor Sequencing Between Trades

This is the root cause behind the first three. When the airtightness detail is not written into the trade program, whoever finishes last inherits a problem they did not create and cannot easily fix.

Diagram comparing discontinuous versus continuous slab edge membrane laps
Membrane lap comparison diagram, correct vs incorrect

What Proper Slab Edge Sealing Actually Looks Like

CONTINUOUS LINE

A continuous air barrier line, not isolated patches

This is the root cause behind the first three. When the airtightness detail is not written into the trade program, whoever finishes last inherits a problem they did not create and cannot easily fix.

SELECTION

Correct membrane selection and lap direction

Not every membrane is rated for the exposure and movement a slab edge will see. Selection matters as much as installation, and lap direction should always shed water and air away from the joint, not into it.

SEQUENCING

Sealing services and penetrations as they go in, not after

Every penetration should be sealed at the point of installation, using a product and detail specified for that exact penetration type, so nobody is retrofitting a seal around a pipe that is already cast in place.

Why Design Intent Matters More Than the Test Itself

Anyone can point a blower door at a building and get a number. Far fewer people can look at that number, walk the slab edge, and know exactly why the leakage is happening.

That takes knowledge of why the membrane terminates where it does, why a particular detail was selected over an alternative, and where the interfaces were always going to be the hardest part of the build.

The test does not create airtightness. It verifies whether the original design intent was actually delivered.

The Aerotight Approach: Design. Verify. Deliver.

This is why airtightness design and airtightness verification should never be split across two consultants. Airtight buildings are not achieved through testing. They are achieved through informed design, consistent implementation on site, and independent verification by the team that understands the original design intent.

The greatest value is not in the final test. It is in having one technical partner responsible for the airtightness strategy from concept through to verification, reducing uncertainty and helping builders deliver the building as it was actually designed.

That is why Aerotight builds every project the same way: design the strategy, workshop it with the trades, review it on site, test preliminarily while issues are still accessible, then verify formally against AS/NZS ISO 9972. One team, one line of accountability, from the first drawing to the final report.
Building airtightness inspection and blower door testing used to identify air leakage
Airtightness Guide

Airtightness Compliance: Visual Inspection Isn’t Enough

Home Airtightness Compliance: Why Passing Visual Inspection Doesn’t Guarantee You’ll Pass the Test Posted by Joel Symmans Key Takeaways A visual inspection checks whether seals ...
Read More →
Continuous airtightness membrane being sealed along a slab edge on site
Make-up Air Design

How to Seal Slab Edges Properly (Avoid First Pass Fails)

Home How to Seal Slab Edges Properly: The Details Costing Builders First Pass Compliance Posted by Joel Symmans Key Takeaways Most slab edge air leakage ...
Read More →
Diagram showing make-up air and exhaust balance in a building
Make-up Air Design

What Make-Up Air Design Is Actually Trying to Achieve

Home What Make-Up Air Design Is Actually Trying to Achieve Posted by Joel Symmans Key Takeaways The Core Purpose of Make-Up Air: Make-up air replaces ...
Read More →

Get Slab Edge Sealing Right the First Time

If your next pour is coming up and the slab edge detail has not been reviewed against your airtightness strategy, that is the cheapest moment to fix it.

Talk to us before your next pour and we will walk the detail with you.

Need airtightness testing for compliance or project verification? Submit the form and our team will reach out to you shortly.

Name(Required)
This field is for validation purposes and should be left unchanged.

What Make-Up Air Design Is Actually Trying to Achieve

What Make-Up Air Design Is Actually Trying to Achieve

Posted by Joel Symmans

Key Takeaways

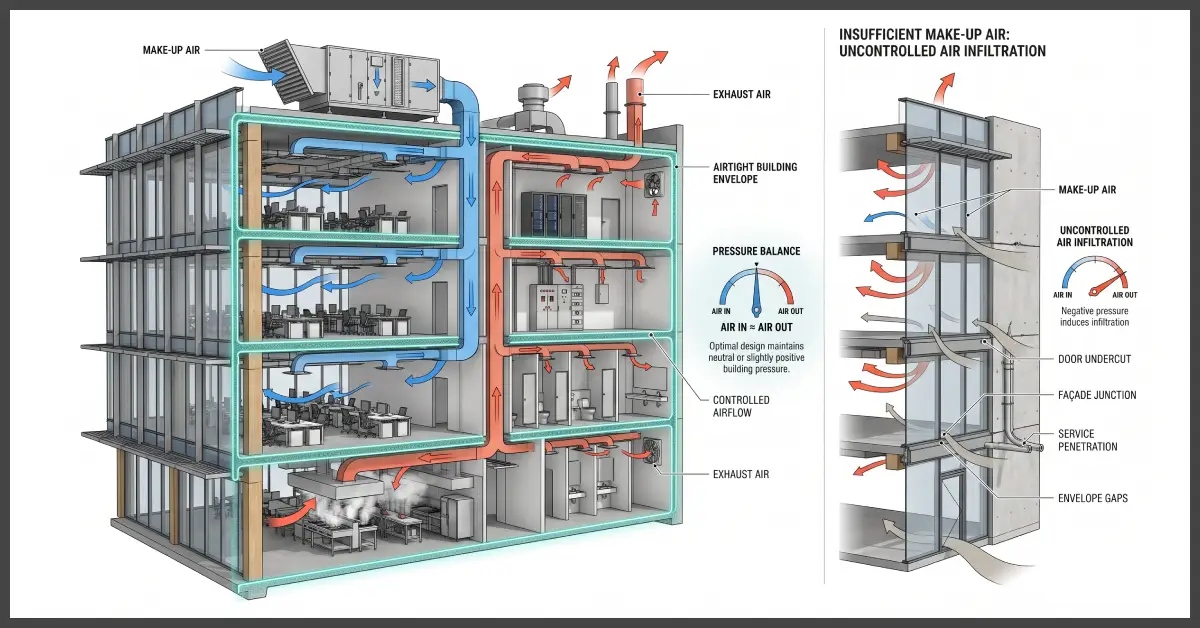
The Core Purpose of Make-Up Air: Make-up air replaces air removed by exhaust systems (kitchens, bathrooms, cleanrooms) to maintain pressure balance and prevent unconditioned air from being pulled through hidden gaps in the building envelope.

Design vs. Site Reality: Make-up air systems often fail on-site due to discrepancies between assumed envelope airtightness and actual as-built conditions, mid-project design revisions, and delayed commissioning.

Severe Compliance and Operational Costs: Pressure imbalance causes non-compliance with building standards (like NCC and AS/NZS ISO 9972), increases energy consumption, accelerates mechanical wear, and creates occupant discomfort (draughts, odours, slamming doors).

Diagnostics Require Context: Measuring pressure differential (e.g., air leakage at 50 Pa) provides a number, but understanding why a leak exists requires deep knowledge of the original design intent and building envelope details.

Integrated Strategy Beats Testing Alone: Achieving proper pressure balance requires connecting early-stage design strategy directly with handover verification, rather than treating testing as an isolated pass/fail exercise.

Make-up air exists to replace air removed by exhaust systems: kitchen extraction, bathroom fans, industrial ventilation, fume cupboards. Without it, a building pulls air from wherever it can find a gap: door undercuts, service penetrations, gaps in the envelope itself. That’s how a well-intentioned mechanical design quietly turns into an airtightness problem.

The goal on paper is simple: balance what leaves the building with what comes back in, at the right location, at the right pressure. The goal on site is a lot harder to hit.

Where Make-Up Air Design Breaks Down

The Gap Between Drawings and Installed Reality

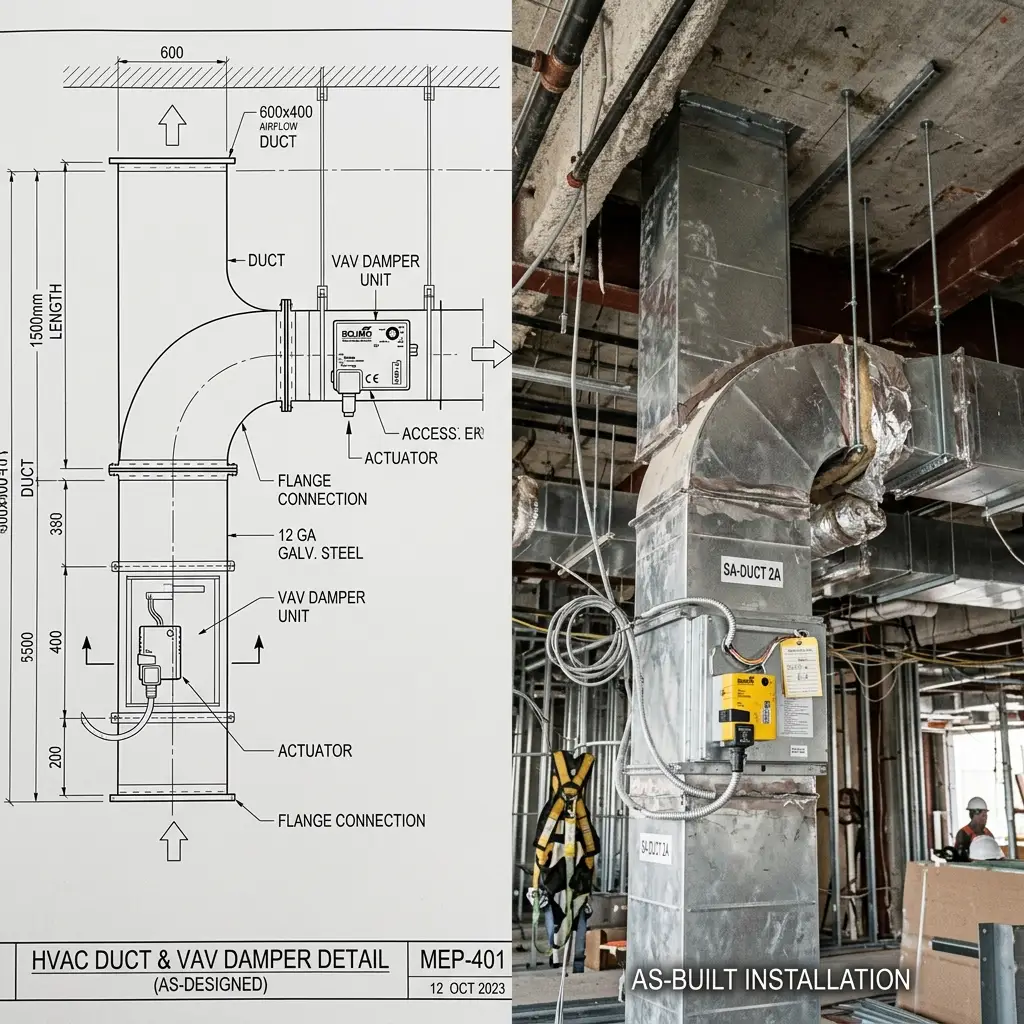
A make-up air calculation is only as good as the envelope it assumes. If the drawings assume a certain level of airtightness and the as-built envelope leaks more (or less) than that assumption, the whole balance shifts. Dampers get value-engineered. Ducting routes change on site. A door schedule gets revised after the mechanical design was locked in. None of these show up as a “mechanical fault”.

They show up as a failed pressure diagnostic weeks or months later.

Why Exhaust and Supply Rarely Balance on Site

Exhaust systems are usually installed and commissioned first, because they’re tied to life safety and health compliance.

Make-up air is frequently the last system commissioned, if it’s commissioned properly at all.

By the time anyone tests pressure differentials, the building has already been operating unbalanced for weeks. Occupants notice draughts, doors that won’t close properly, or rooms that never feel right. Nobody connects it back to a mechanical design decision made a year earlier.

The Real Cost of Getting Make-Up Air Wrong

Compliance Risk

Under the NCC and AS/NZS ISO 9972, a building that can’t hold its designed pressure differential isn’t just uncomfortable, it’s non-compliant.

For healthcare, laboratories, cleanrooms and data centres, pressure control isn’t a comfort feature. It’s the mechanism that keeps contamination out (or in).

A failed diagnostic at this stage is expensive to fix and hard to explain to a client who thought the building was finished.

Operational and Comfort Risk

Even outside regulated environments, unbalanced pressure drives up energy costs as conditioned air escapes and unconditioned air is pulled in to replace it.

It also accelerates wear on mechanical systems working harder than they should and generates the kind of soft complaints (draughts, odours, doors that slam) that erode confidence in an otherwise well-built project.

What Pressure Diagnostics Actually Measure

Pressure diagnostics use a calibrated high value and proprietary equipment setup to establish a differential pressure, typically 50 Pa, and measure how much air moves through the envelope to maintain it. That single number, expressed in m³/h/m² of envelope area, tells you how airtight the building actually is against what was designed.

But the number on its own doesn’t tell you why. That’s the difference between a test result and a diagnosis. Locating the specific junction, membrane termination, or duct penetration causing the imbalance takes someone who understands why that detail was specified in the first place, not just someone who can operate the equipment.

Why Design Intent Matters More Than the Test Result

Anyone can measure airflow. Far fewer people can explain why leakage is occurring at a specific point in the building.

The consultant who developed the original airtightness strategy knows why a membrane terminates where it does, why a particular detail was chosen over the alternative, and which interfaces were flagged as high-risk from day one. That context is what turns a failed pressure test from a mystery into a fixable, understood problem.

A test isn’t there to pass or fail a building in isolation. It’s there to confirm whether the envelope was delivered in line with the strategy that was agreed at the start.

The Aerotight Approach: Design. Verify. Deliver.

Airtight buildings aren’t achieved through testing. They’re achieved through informed design, consistent implementation on site, and independent verification carried out by a team that still understands the original design intent.

That’s why Aerotight doesn’t treat design and verification as two separate services handed to two separate consultants. The same team that identifies make-up air and pressure risk at the schematic stage is the team running the diagnostics at handover, through our 8-step testing process, from project scope through to final report.

When something doesn’t balance, we’re not starting from zero. We’re checking it against the strategy we built with you.

If your project has a make-up air or pressure balancing issue that’s proving hard to diagnose, get in touch with the team. We’d rather find the cause with you than send you a number and a shrug.

Aerotight consultant discussing make-up air and airtightness strategy with a client

Frequently Asked Questions

What causes a make-up air system to fail a pressure test?

Most commonly, a mismatch between the airtightness assumed in the mechanical design and the airtightness actually achieved on site, combined with commissioning sequencing that tests exhaust before make-up air is properly balanced.

Is a failed pressure diagnostic always a compliance fail?

Not necessarily, but for regulated environments like laboratories, cleanrooms and healthcare facilities, an unresolved pressure imbalance can put NCC and standard-specific compliance at risk, which is why early diagnostics matter more than a single test at the end.

Who should carry out pressure diagnostics: the mechanical contractor or the airtightness consultant?

Both play a role, but diagnosis is faster and more accurate when it’s led by whoever developed the original airtightness and pressure strategy, since they understand the design intent behind every detail being tested.
Building airtightness inspection and blower door testing used to identify air leakage
Airtightness Guide

Airtightness Compliance: Visual Inspection Isn’t Enough

Home Airtightness Compliance: Why Passing Visual Inspection Doesn’t Guarantee You’ll Pass the Test Posted by Joel Symmans Key Takeaways A visual inspection checks whether seals ...
Read More →
Continuous airtightness membrane being sealed along a slab edge on site
Make-up Air Design

How to Seal Slab Edges Properly (Avoid First Pass Fails)

Home How to Seal Slab Edges Properly: The Details Costing Builders First Pass Compliance Posted by Joel Symmans Key Takeaways Most slab edge air leakage ...
Read More →
Diagram showing make-up air and exhaust balance in a building
Make-up Air Design

What Make-Up Air Design Is Actually Trying to Achieve

Home What Make-Up Air Design Is Actually Trying to Achieve Posted by Joel Symmans Key Takeaways The Core Purpose of Make-Up Air: Make-up air replaces ...
Read More →

Get a preliminary blower door test before your compliance test!

Find out which of these 10 details are leaking while they’re still cheap to fix. Book an appointment with Aerotight.

Need airtightness testing for compliance or project verification? Submit the form and our team will reach out to you shortly.

Name(Required)
This field is for validation purposes and should be left unchanged.

Airtightness Performance on Green Star Projects Starts With Trade Coordination

Airtightness Performance on Green Star Projects Starts With Trade Coordination

Posted by Joel Symmans

Key Takeaways

Airtightness isn't owned by one trade. Electricians, plumbers, fire contractors, mechanical contractors and façade installers (and many more people) all create penetrations in the envelope.

Every penetration is a potential leak point, and every trade that creates one is responsible for how it's sealed.

Green Star targets raise the stakes, because the performance threshold leaves far less room for uncoordinated gaps.

Coordination matters more than any single trade doing a perfect job in isolation.

Airtight buildings are built by teams, not individuals.

Ask most people on site who’s responsible for airtightness, and they’ll point at the testing contractor. That’s the wrong answer.

By the time the blower door shows up, the envelope’s performance has already been decided by EVERY trade who never thought of themselves as being in the airtightness business.

Airtightness Isn't Owned by One Trade

Airtightness isn’t owned by one trade. It’s the sum of every penetration, junction and service run that passes through the building envelope, made by whichever trade happened to be on site that week.

That’s the part that gets missed on most projects. There’s no single trade whose job title includes “seal the envelope.” It falls between everyone, which means it’s easy for it to fall through the cracks entirely unless someone is actively coordinating it.

Every Penetration Is a Risk Someone Has to Own

Electricians

Every conduit run, switchboard penetration and cable entry through an external wall or ceiling is a potential leak path. Multiply that across a commercial fitout and the number of penetrations adds up fast. When cables run through plasterboard, how they’re sealed and at what separation gaps is critical to design and testing success. Aerotight works with Electricians to learn and implement best practice.

Plumbers

Pipe penetrations for water, waste and gas all pass through the envelope somewhere, often through the same cavity or slab, which makes sequencing and access harder to manage cleanly.

Fire Contractors

Fire-rated penetrations and collars have their own compliance requirements on top of airtightness, which means the sealing detail has to satisfy two standards at once, not just one. Aerotight is constantly taking photos on site of good and bad examples, giving builders feedback on getting subcontractors back to seal and finish the job properly. Or if not, deducting the final invoice to that subcontractor for not doing their job properly the first time.

Mechanical Contractors

Ductwork, louvres and plant penetrations are often the largest single openings in the envelope. A mechanical contractor who isn’t thinking about airtightness can undo the careful work of every other trade on the job including themselves. Leaving appropriate and necessary gaps from ceilings for ductwork, vents etc – is critical to ensuring all penetrations can be properly sealed.

Façade Installers

Window-to-wall junctions, cladding interfaces and movement joints sit right at the edge of the air barrier. Get the membrane continuity wrong here and it’s one of the hardest defects to fix once the façade is closed up.

Why Green Star Raises the Stakes on Coordination

A standard build has some margin for a missed seal here or there. A Green Star target usually doesn’t, or at least not multiple times across the building envelope. The performance threshold that earns the rating points leaves far less room for the kind of small, uncoordinated gaps that would barely register on a conventional project.

That means the coordination problem that exists on every job becomes a compliance risk on a Green Star job. It’s no longer just about comfort or energy bills, it’s about whether the rating is achievable at all.

Good Coordination Beats Good Intentions

Every trade matters, but coordination matters even more. A brilliant façade installer working next to an electrician who has never been briefed on the air barrier still ends up with a leaky building. The fix isn’t better individual trades, it’s getting everyone aligned on the same strategy before they start cutting into the envelope.

That’s exactly what trade workshops are for: getting every trade on the same page about where the air barrier is, why it matters, and what a compliant penetration actually looks like, before it becomes a defect that shows up at final testing.

Airtight Buildings Are Built by Teams

Airtight buildings are built by teams, not individuals. No single trade can deliver a Green Star airtightness result on their own, and no amount of skill from one contractor can compensate for five others who were never briefed on the strategy.

Coordinate the trades early, using our 8-step airtightness process to keep everyone aligned from design through to final verification under AS/NZS ISO 9972, and the test at the end stops being a gamble. It becomes confirmation of work that was already done right.

If your project is heading toward a Green Star target, talk to us about coordinating your trades before the envelope closes up, not after.

Frequently Asked Questions

Who is ultimately responsible for a building’s airtightness performance?

Airtightness is a shared responsibility across multiple trades, not a single contractor. While the principal contractor oversees the overall target, electricians, plumbers, fire, mechanical, and façade installers each own the integrity of the penetrations they create in the building envelope.

Isn't the testing contractor responsible for ensuring the building is airtight?

No. The blower door testing contractor only measures the final result under standards like AS/NZS ISO 9972. By the time final testing occurs, the building envelope’s performance is already locked in by the work done earlier by each subcontractor.

How do non-façade trades (like electricians and plumbers) impact airtightness?

Every conduit, cable entry, pipe, and service run through an external wall, roof, or floor creates a potential leakage path. Accumulated across a commercial project, hundreds of uncoordinated penetrations can cause a major failure during testing.

How do fire compliance and airtightness work together at penetrations?

Fire contractors must ensure that penetration seals and collars satisfy both fire-rating compliance and airtightness standards simultaneously. A fire-rated seal is not automatically airtight unless designed and installed to meet both requirements.

What makes mechanical and façade penetrations particularly risky?

Ductwork, louvres, window-to-wall junctions, and cladding interfaces represent some of the largest openings and perimeter joints in the envelope. Defects or membrane gaps at these locations are exceptionally difficult and costly to fix once the façade is closed up.

Why is airtightness trade coordination critical for Green Star projects?

Standard builds have room for small, uncoordinated gaps. Green Star performance thresholds leave almost no margin for error; failing air tightness testing can jeopardize the rating points required for compliance, making trade coordination a direct project risk.

When is the best time to coordinate trades regarding the air barrier?

As early as possible – ideally during early design and pre-construction phase via trade workshops. Briefing trades on the air barrier strategy before they start cutting into the envelope prevents costly rework and defects later.

How does early trade coordination de-risk the final blower door test?

By following a structured process (such as an 8-step airtightness workflow from design through installation), the final AS/NZS ISO 9972 blower door test stops being a gamble and becomes a simple verification of correctly executed work.

Other Articles You Might've Missed
Building airtightness inspection and blower door testing used to identify air leakage
Airtightness Guide

Airtightness Compliance: Visual Inspection Isn’t Enough

Home Airtightness Compliance: Why Passing Visual Inspection Doesn’t Guarantee You’ll Pass the Test Posted by Joel Symmans Key Takeaways A visual inspection checks whether seals ...
Read More →
Continuous airtightness membrane being sealed along a slab edge on site
Make-up Air Design

How to Seal Slab Edges Properly (Avoid First Pass Fails)

Home How to Seal Slab Edges Properly: The Details Costing Builders First Pass Compliance Posted by Joel Symmans Key Takeaways Most slab edge air leakage ...
Read More →
Diagram showing make-up air and exhaust balance in a building
Make-up Air Design

What Make-Up Air Design Is Actually Trying to Achieve

Home What Make-Up Air Design Is Actually Trying to Achieve Posted by Joel Symmans Key Takeaways The Core Purpose of Make-Up Air: Make-up air replaces ...
Read More →

Get a preliminary blower door test before your compliance test!

Find out which of these 10 details are leaking while they’re still cheap to fix. Book an appointment with Aerotight.

Need airtightness testing for compliance or project verification? Submit the form and our team will reach out to you shortly.

Name(Required)
This field is for validation purposes and should be left unchanged.

Airtightness Consultant Role in Construction: Why One Partner Should See It Through

Airtightness Consultant Role in Construction: Why One Partner Should See It Through

Posted by Joel Symmans

Key Takeaways

An airtightness consultant's job starts at schematic design, not on test day.

Handing a project between a design consultant and a separate testing contractor creates gaps in knowledge transfer, interpretation and reporting.

The consultant who wrote the airtightness strategy understands why leakage is happening, not just where it is.

Testing confirms whether the building was delivered to the agreed design intent. It does not create airtightness on its own.

A single technical partner across design, construction and verification reduces project risk and gives builders one point of accountability.

Your airtightness expert should also be able to guide your construction and design teams on what materials to use to help influence and improve airtightness. This is critical to truly knowing what is going to work.

Most people picture an airtightness consultant showing up on the last day of the build with a blower door and a laptop. That is the smallest part of the job.

The real work starts months earlier, at schematic design, and it does not stop until the final report is signed off. Understanding the full role matters, because how you structure that role, one partner throughout or several handed off in sequence, has a direct effect on whether the building actually performs as designed.

What an Airtightness Consultant Actually Does

It Starts Before the First Wall Goes Up

A proper airtightness strategy is set at the drawing stage. We review plans and specifications, identify where leakage risk is likely to sit, and define what Aerotight define as the “air barrier”: the continuous line of airtightness that has to be maintained across every junction, penetration and interface in the envelope.

This is design work, not measurement work. It sets the assumptions everything downstream will be checked against.

It Doesn't Stop at the Drawings

A common misconception is that once the schematic review and drawings are approved, the airtightness strategy is finished. In reality, that is when the real work begins.

From there, the role runs through subcontractor education, site inspections, progressive reviews, preliminary testing, defect resolution and final verification. The formal test under AS/NZS ISO 9972 is simply the last checkpoint in a much longer quality assurance process, using our 8-step airtightness process as the framework that carries it through.

Why Continuity Matters More Than the Final Test

The Risk of Handing Over Between Consultants

When the team that designs the strategy is different from the team that verifies it, something gets lost in the handover every time, often resulting in more cost and risk for the builder.

Knowledge transfer is never perfect. Interpretation differences creep in. Assumptions made at design stage get missed. Reporting formats do not line up. Defects that could have been caught early get identified late, when they are far more expensive to fix.

It is a structural risk that exists any time responsibility changes hands mid-project.

Design Intent Is Knowledge, Not Just Data

Anyone can measure airflow. Far fewer people understand why leakage is occurring and can then help resolve it.

The consultant who developed the original strategy knows why an air barrier terminates where it does, why a particular detail was chosen over an alternative, where movement joints sit in the structure, and which interfaces were always expected to be the hardest to seal. That context is exactly what turns a leak reading into a fast, accurate diagnosis instead of a guessing game.

The Six Stages Where Your Consultant Should Be Involved

  1. Design – identify risks before anything is built.
  2. Documentation – develop practical, buildable details.
  3. Contractor workshops – make sure the builders and the trades understand the strategy, not just the drawings.
  4. Site reviews – confirm construction matches design intent while it is still accessible.
  5. Preliminary testing – find issues early, while they are cheap and easy to fix.
  6. Final verification – provide confidence the building performs as designed.
Structured this way, testing stops being a pass-or-fail event at the end of a project and becomes the final confirmation of a process that has been managed from day one.

Testing Confirms Performance, It Doesn't Create It

This is worth saying directly, because it changes how builders should think about the test itself: the test is not there to pass or fail. It is there to verify that the envelope has been delivered in accordance with the agreed design strategy.

If the design was right and the construction followed it, the test result should not be a surprise. It is confirmation, not a gamble.

The Case for One Airtightness Partner From Concept to Verification

Airtight buildings are not achieved through testing. They are achieved through informed design, consistent implementation, and independent verification carried out by a team that actually understands the original design intent.

The greatest value is not in the final test itself. It is in having one technical partner responsible for the airtightness strategy from concept through to verification, reducing uncertainty and helping builders deliver the building as it was actually designed.

This is not an argument against other testers. It is an argument about reducing project risk, and it lines up with how builders already prefer to operate: fewer interfaces, clearer accountability, and a technical partner who stays involved for the life of the project rather than appearing once at the end.

Design. Verify. Deliver. That is the sequence, and it works best when one team carries the knowledge through every stage of it.

If you want to see how this plays out on real projects, or talk to our airtightness consultant about getting involved from schematic design onward.

Design Intent Is Knowledge, Not Just Data

Anyone can measure airflow. Far fewer people understand why leakage is occurring.

The consultant who developed the original strategy knows why a membrane terminates where it does, why a particular detail was chosen over an alternative, where movement joints sit in the structure, and which interfaces were always expected to be the hardest to seal.

That context is exactly what turns a leak reading into a fast, accurate diagnosis instead of a guessing game.

Other Articles You Might've Missed
Building airtightness inspection and blower door testing used to identify air leakage
Airtightness Guide

Airtightness Compliance: Visual Inspection Isn’t Enough

Home Airtightness Compliance: Why Passing Visual Inspection Doesn’t Guarantee You’ll Pass the Test Posted by Joel Symmans Key Takeaways A visual inspection checks whether seals ...
Read More →
Continuous airtightness membrane being sealed along a slab edge on site
Make-up Air Design

How to Seal Slab Edges Properly (Avoid First Pass Fails)

Home How to Seal Slab Edges Properly: The Details Costing Builders First Pass Compliance Posted by Joel Symmans Key Takeaways Most slab edge air leakage ...
Read More →
Diagram showing make-up air and exhaust balance in a building
Make-up Air Design

What Make-Up Air Design Is Actually Trying to Achieve

Home What Make-Up Air Design Is Actually Trying to Achieve Posted by Joel Symmans Key Takeaways The Core Purpose of Make-Up Air: Make-up air replaces ...
Read More →

Get a preliminary blower door test before your compliance test!

Find out which of these 10 details are leaking while they’re still cheap to fix. Book an appointment with Aerotight.

Need airtightness testing for compliance or project verification? Submit the form and our team will reach out to you shortly.

Name(Required)
This field is for validation purposes and should be left unchanged.

Why Airtightness Matters for Your Green Star Credits

  1. Home
  2. »
  3. Green Star
  4. »
  5. Author Blogs

Why Airtightness Matters for Your Green Star Credits

Posted by Joel Symmans

Key Takeaways

Airtightness is now a minimum expectation under Green Star Buildings, not an optional bonus credit, so it needs to be planned at concept design rather than added later.

Green Star - Design & As Built includes a dedicated air permeability testing criterion, and whole-building testing can also earn an extra innovation point.

Green Star Homes lists airtightness as a named requirement under the Positive Home category, alongside thermal performance, hot water and energy efficient appliances.

Green Star Homes lists airtightness as one of the core requirements for a Positive home.

Airtightness outcomes are set during design and construction, so waiting until testing day to think about it puts your rating at risk.

If you’re chasing a Green Star rating and treating airtightness as a box to tick at the end, it’s worth stopping to check that assumption. It isn’t a minor line item anymore. It’s become one of the clearer expectations in how the Green Building Council of Australia assesses building performance.

Airtightness Is No Longer Optional Under Green Star

Under Green Star Buildings, airtightness is now treated as a minimum expectation rather than a bonus credit. That’s a meaningful shift. A project can no longer quietly skip airtightness performance and still expect to pass through the other environmental categories unaffected. It’s baked into what a compliant, high-performing building now looks like.

For teams used to older rating tool versions, where airtightness sat further in the background, this changes the order of operations. Airtightness planning needs to start at concept design, not get bolted on once services and finishes are being selected.

Where Airtightness Shows Up in the Rating Tools

Green Star Buildings

As above, airtightness sits as a baseline expectation here, tied into the Commissioning and Tuning criteria that verify a building performs the way it was designed to.

Green Star - Design & As Built

This pathway includes a specific air permeability performance testing criterion within the credit structure. On top of that, projects pursuing whole-building airtightness testing can target an additional point through Market Transformation in the Innovation category.

That point sits outside the Green Star Buildings Leadership pathway, so it’s worth checking with your Green Star Accredited Professional whether it applies to your specific registration.

Green Star Homes

For residential projects, airtightness is one of the named requirements under the Positive home category, alongside thermal performance, window systems, hot water, energy efficient appliances and renewable energy.

A home can’t claim that category without addressing airtightness directly.

What Testing Actually Involves

Whole-building airtightness testing under Green Star follows the same principle Aerotight applies across every project: a blower door test measures air leakage through the building envelope, referenced against AS/NZS ISO 9972.

Sample Sizes for Apartment Projects

Not every apartment in a multi-residential project needs testing. Projects can satisfy the testing area requirements by sampling a minimum of 10 dwelling units, or 10% of the total number of units, whichever number is greater.

That’s a meaningful concession for large residential projects, but it also means the sample units chosen need to genuinely represent the wider build, since they’re carrying the result for units that were never tested.

Why Late-Stage Testing Puts Your Rating at Risk

Here’s the problem with treating any of this as an end-of-project formality: by the time you’re booking a Green Star airtightness test, the building envelope is largely finished. If the result comes back short of target, your options for fixing it are limited, expensive, or both.

This is the same principle that applies to airtightness generally. The test doesn’t create the performance, it measures it. The outcome was set months earlier, in how junctions were detailed and how trades sequenced their work on site.

Building Airtightness In From the Start

Projects that treat Green Star airtightness requirements as a design input, not a testing-day surprise, tend to move through certification with far fewer hold-ups. That means involving an airtightness consultant during schematic design, running site audits while the envelope is still accessible, and using preliminary testing to catch problems before they’re locked behind linings, external/internal wraps and cladding.

If your project is targeting Green Star and you want airtightness handled as part of the design process rather than a last-minute scramble, talk to us early in the design phase. The earlier airtightness is on the table, the less it costs to get right.

Other Articles You Might've Missed
Building airtightness inspection and blower door testing used to identify air leakage
Airtightness Guide

Airtightness Compliance: Visual Inspection Isn’t Enough

Home Airtightness Compliance: Why Passing Visual Inspection Doesn’t Guarantee You’ll Pass the Test Posted by Joel Symmans Key Takeaways A visual inspection checks whether seals ...
Read More →
Continuous airtightness membrane being sealed along a slab edge on site
Make-up Air Design

How to Seal Slab Edges Properly (Avoid First Pass Fails)

Home How to Seal Slab Edges Properly: The Details Costing Builders First Pass Compliance Posted by Joel Symmans Key Takeaways Most slab edge air leakage ...
Read More →
Diagram showing make-up air and exhaust balance in a building
Make-up Air Design

What Make-Up Air Design Is Actually Trying to Achieve

Home What Make-Up Air Design Is Actually Trying to Achieve Posted by Joel Symmans Key Takeaways The Core Purpose of Make-Up Air: Make-up air replaces ...
Read More →

Get a preliminary blower door test before your compliance test!

Find out which of these 10 details are leaking while they’re still cheap to fix. Book an appointment with Aerotight.

Need airtightness testing for compliance or project verification? Submit the form and our team will reach out to you shortly.

Name(Required)
This field is for validation purposes and should be left unchanged.