What Make-Up Air Design Is Actually Trying to Achieve
Key Takeaways
The Core Purpose of Make-Up Air: Make-up air replaces air removed by exhaust systems (kitchens, bathrooms, cleanrooms) to maintain pressure balance and prevent unconditioned air from being pulled through hidden gaps in the building envelope.
Design vs. Site Reality: Make-up air systems often fail on-site due to discrepancies between assumed envelope airtightness and actual as-built conditions, mid-project design revisions, and delayed commissioning.
Severe Compliance and Operational Costs: Pressure imbalance causes non-compliance with building standards (like NCC and AS/NZS ISO 9972), increases energy consumption, accelerates mechanical wear, and creates occupant discomfort (draughts, odours, slamming doors).
Diagnostics Require Context: Measuring pressure differential (e.g., air leakage at 50 Pa) provides a number, but understanding why a leak exists requires deep knowledge of the original design intent and building envelope details.
Integrated Strategy Beats Testing Alone: Achieving proper pressure balance requires connecting early-stage design strategy directly with handover verification, rather than treating testing as an isolated pass/fail exercise.
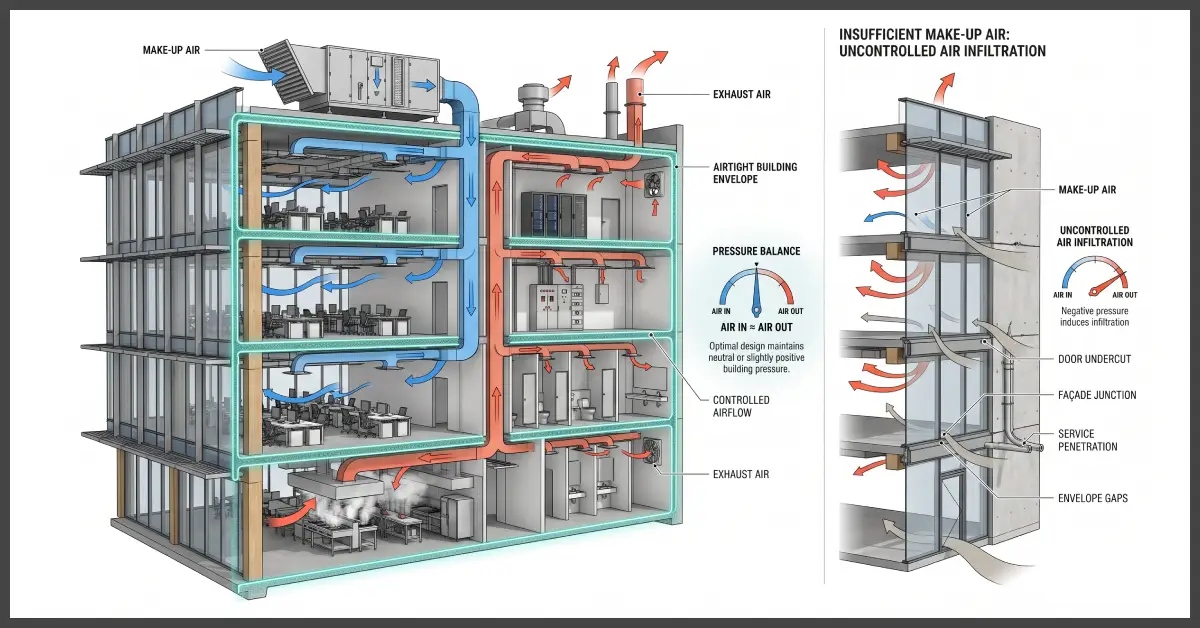
Make-up air exists to replace air removed by exhaust systems: kitchen extraction, bathroom fans, industrial ventilation, fume cupboards. Without it, a building pulls air from wherever it can find a gap: door undercuts, service penetrations, gaps in the envelope itself. That’s how a well-intentioned mechanical design quietly turns into an airtightness problem.
The goal on paper is simple: balance what leaves the building with what comes back in, at the right location, at the right pressure. The goal on site is a lot harder to hit.
Where Make-Up Air Design Breaks Down
The Gap Between Drawings and Installed Reality
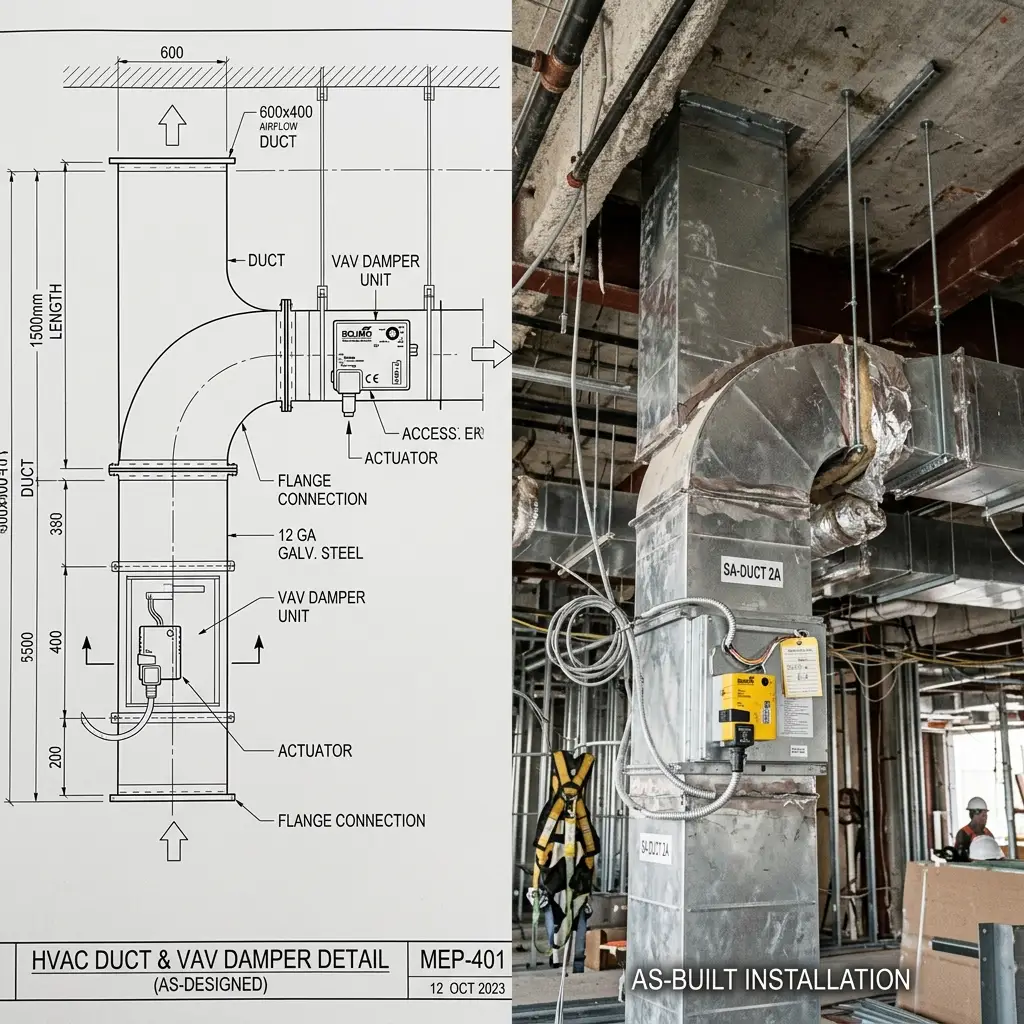
A make-up air calculation is only as good as the envelope it assumes. If the drawings assume a certain level of airtightness and the as-built envelope leaks more (or less) than that assumption, the whole balance shifts. Dampers get value-engineered. Ducting routes change on site. A door schedule gets revised after the mechanical design was locked in. None of these show up as a “mechanical fault”.
They show up as a failed pressure diagnostic weeks or months later.
Why Exhaust and Supply Rarely Balance on Site
Exhaust systems are usually installed and commissioned first, because they’re tied to life safety and health compliance.
Make-up air is frequently the last system commissioned, if it’s commissioned properly at all.
By the time anyone tests pressure differentials, the building has already been operating unbalanced for weeks. Occupants notice draughts, doors that won’t close properly, or rooms that never feel right. Nobody connects it back to a mechanical design decision made a year earlier.
The Real Cost of Getting Make-Up Air Wrong
Compliance Risk
Under the NCC and AS/NZS ISO 9972, a building that can’t hold its designed pressure differential isn’t just uncomfortable, it’s non-compliant.
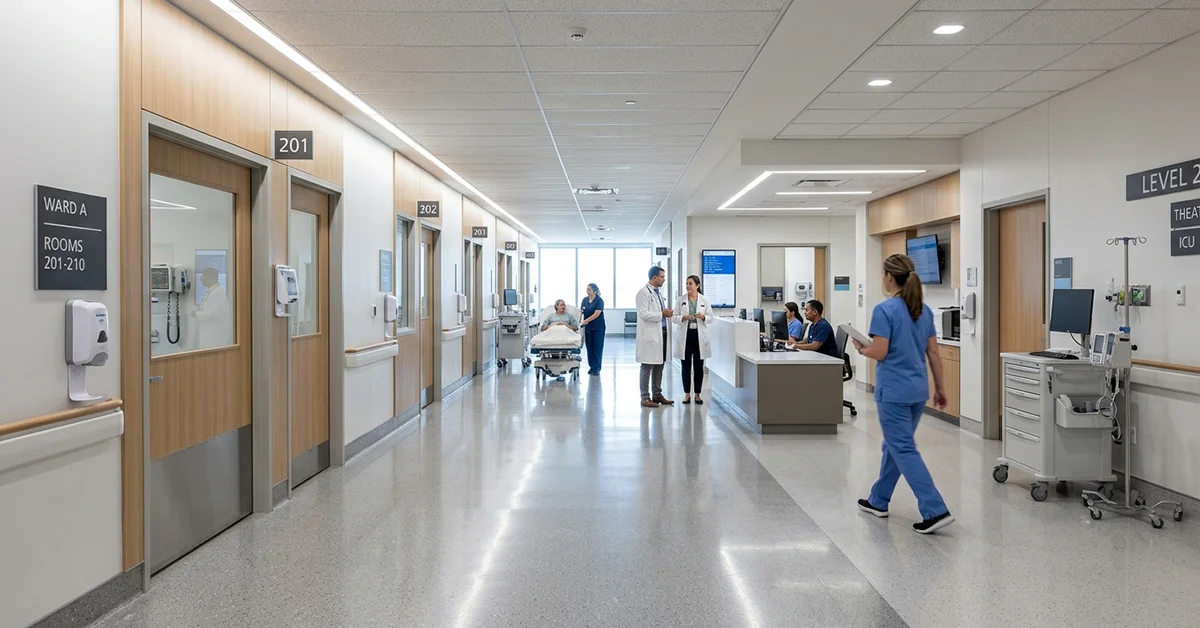
For healthcare, laboratories, cleanrooms and data centres, pressure control isn’t a comfort feature. It’s the mechanism that keeps contamination out (or in).
A failed diagnostic at this stage is expensive to fix and hard to explain to a client who thought the building was finished.
Operational and Comfort Risk
Even outside regulated environments, unbalanced pressure drives up energy costs as conditioned air escapes and unconditioned air is pulled in to replace it.
It also accelerates wear on mechanical systems working harder than they should and generates the kind of soft complaints (draughts, odours, doors that slam) that erode confidence in an otherwise well-built project.
What Pressure Diagnostics Actually Measure
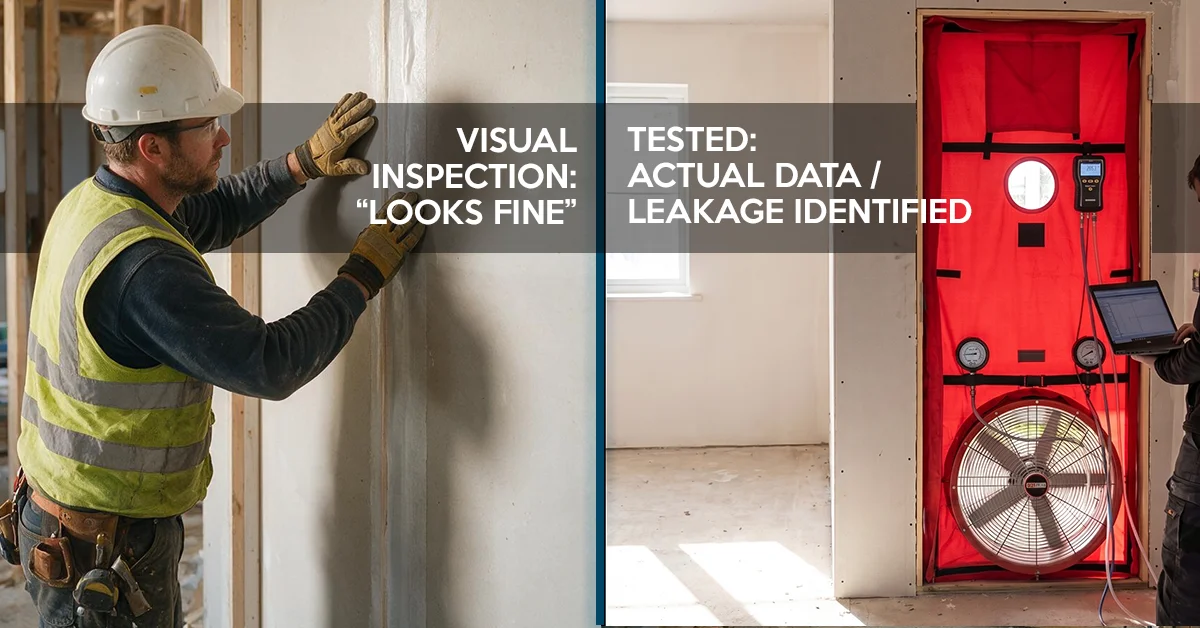
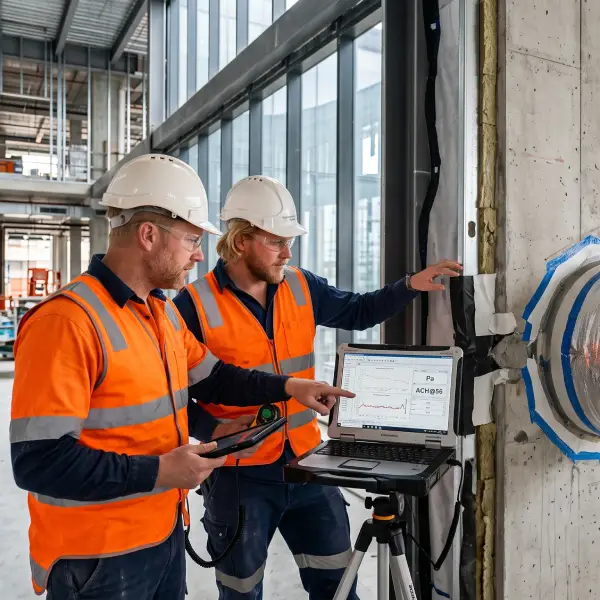
Pressure diagnostics use a calibrated high value and proprietary equipment setup to establish a differential pressure, typically 50 Pa, and measure how much air moves through the envelope to maintain it. That single number, expressed in m³/h/m² of envelope area, tells you how airtight the building actually is against what was designed.
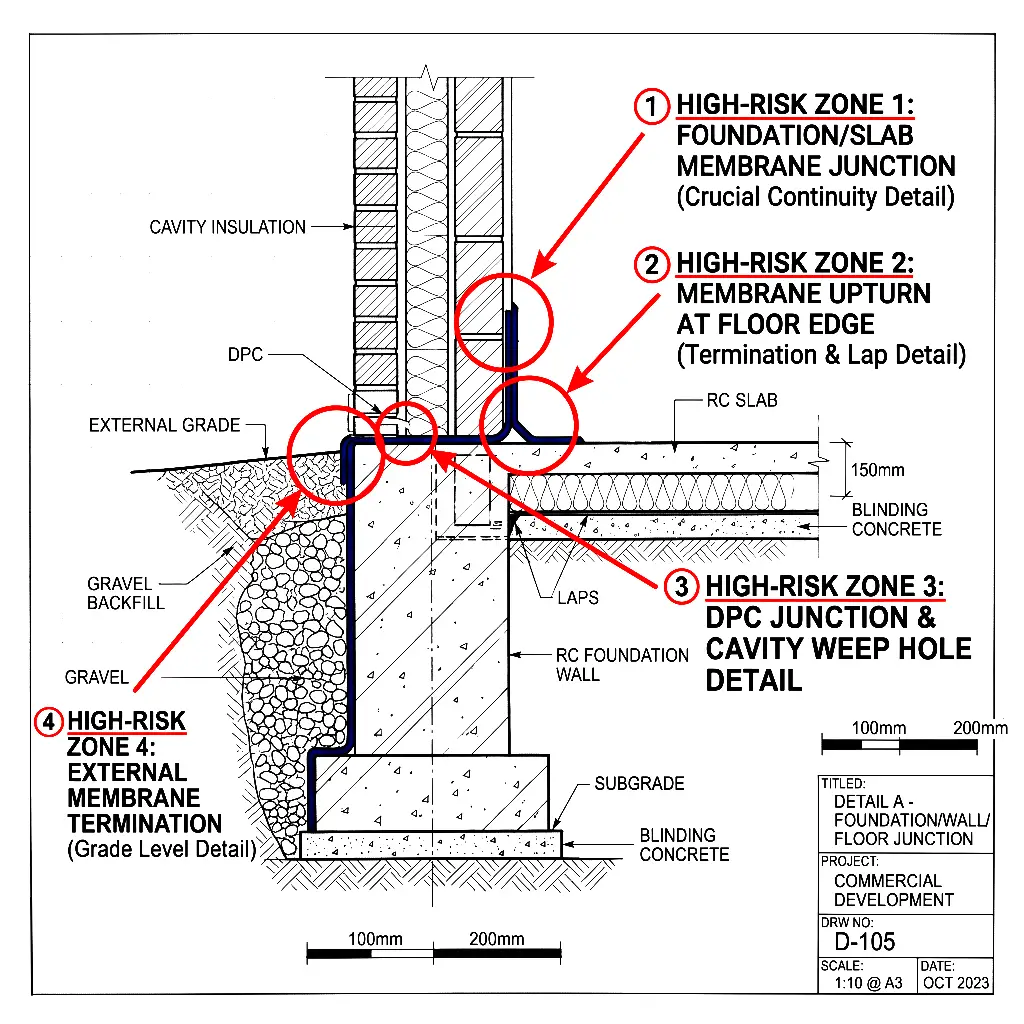
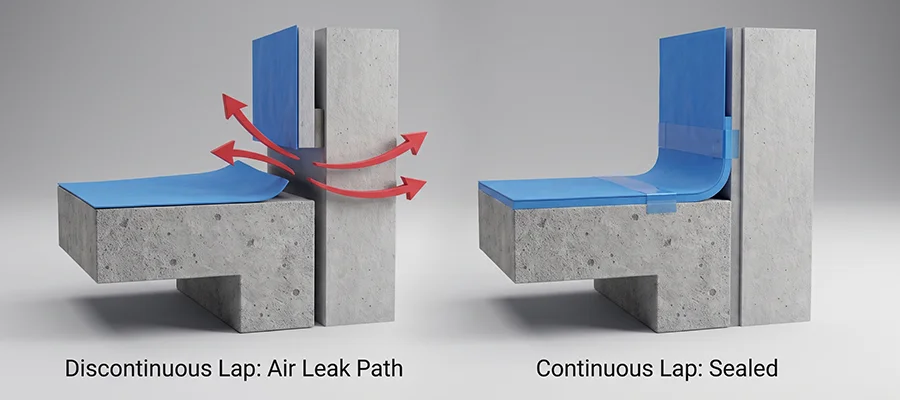
But the number on its own doesn’t tell you why. That’s the difference between a test result and a diagnosis. Locating the specific junction, membrane termination, or duct penetration causing the imbalance takes someone who understands why that detail was specified in the first place, not just someone who can operate the equipment.
Why Design Intent Matters More Than the Test Result
Anyone can measure airflow. Far fewer people can explain why leakage is occurring at a specific point in the building.
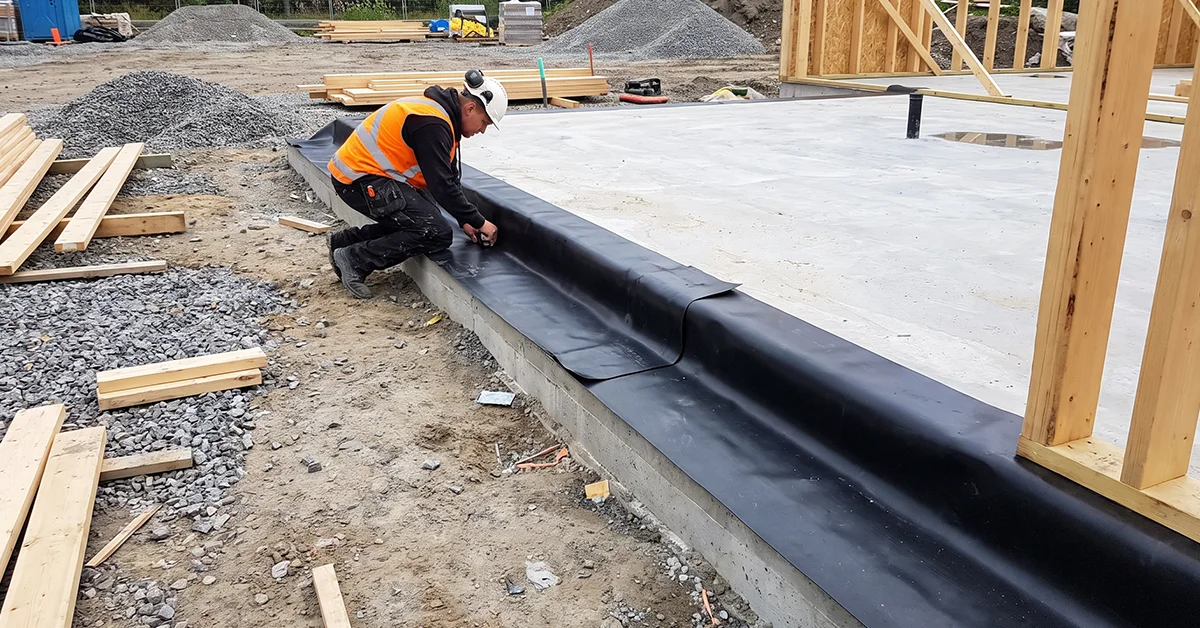
The consultant who developed the original airtightness strategy knows why a membrane terminates where it does, why a particular detail was chosen over the alternative, and which interfaces were flagged as high-risk from day one. That context is what turns a failed pressure test from a mystery into a fixable, understood problem.
A test isn’t there to pass or fail a building in isolation. It’s there to confirm whether the envelope was delivered in line with the strategy that was agreed at the start.
The Aerotight Approach: Design. Verify. Deliver.
Airtight buildings aren’t achieved through testing. They’re achieved through informed design, consistent implementation on site, and independent verification carried out by a team that still understands the original design intent.
That’s why Aerotight doesn’t treat design and verification as two separate services handed to two separate consultants. The same team that identifies make-up air and pressure risk at the schematic stage is the team running the diagnostics at handover, through our 8-step testing process, from project scope through to final report.
When something doesn’t balance, we’re not starting from zero. We’re checking it against the strategy we built with you.
If your project has a make-up air or pressure balancing issue that’s proving hard to diagnose, get in touch with the team. We’d rather find the cause with you than send you a number and a shrug.
Frequently Asked Questions
What causes a make-up air system to fail a pressure test?
Most commonly, a mismatch between the airtightness assumed in the mechanical design and the airtightness actually achieved on site, combined with commissioning sequencing that tests exhaust before make-up air is properly balanced.
Is a failed pressure diagnostic always a compliance fail?
Who should carry out pressure diagnostics: the mechanical contractor or the airtightness consultant?
What Make-Up Air Design Is Actually Trying to Achieve
Airtightness Performance on Green Star Projects Starts With Trade Coordination
Airtightness Consultant Role in Construction: Why One Partner Should See It Through
Get a preliminary blower door test before your compliance test!
Find out which of these 10 details are leaking while they’re still cheap to fix. Book an appointment with Aerotight.
Need airtightness testing for compliance or project verification? Submit the form and our team will reach out to you shortly.