- Home
- »
- Blower Door Test
- »
- Blower Door Test
What Is a Blower Door Test?
Key Takeaways
What it is: A high-tech diagnostic test using a calibrated fan to pressurize or depressurize a home to 50 Pascals (Pa) to measure air leakage.
The Standard: Performed under AS/NZS ISO 9972 Method 1.
The Default Benchmark: Default NatHERS models assume a home leaks 10 m3/hr · m2 at 50 Pa.
The High-Performance Standard: Passive House standards require an extreme $0.6ACH50 - roughly 16× tighter than a standard baseline build.
A Complete Guide to Airtightness Testing
Airtightness has moved from an afterthought to a genuine performance metric in the Australian construction industry.
With the National Construction Code (NCC) 2022 lifting the minimum residential thermal rating from 6 to 7 stars under the Nationwide House Energy Rating Scheme (NatHERS), and jurisdictions like Victoria and NSW rolling out their own enhanced requirements, builders and developers are under more pressure than ever to prove, rather than simply promise, that a building envelope performs as designed.
A blower door test is the industry standard way to do exactly that. This guide covers how the test works, why it matters for Australian projects, how to read the results, when to schedule testing, what equipment is involved, and how Aerotight can support your build.
How to Stop These Leaks
Before They Cost You a Failed Test
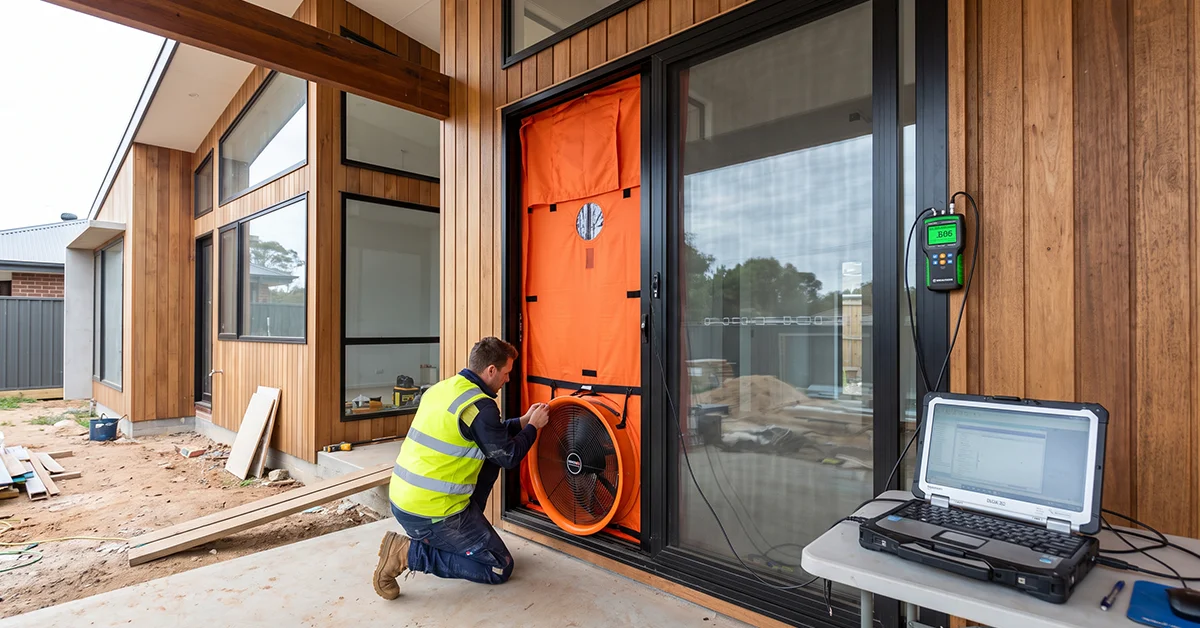
A blower door test uses a calibrated fan, temporarily fitted into an external doorway, to pressurise or depressurise a building. The fan pushes air into or draws air out of the building until a set pressure difference, typically 50 Pa, is established between the inside and outside. A digital manometer measures the airflow required to maintain that pressure, allowing testers to determine how much uncontrolled air leakage occurs through gaps, cracks and penetrations in the building envelope.
In Australia, blower door testing is typically carried out in accordance with AS/NZS ISO 9972 Method 1, as the recognised Australian and New Zealand Standard for measuring the air permeability of buildings.
Why Does Airtightness Matter?
Uncontrolled air leakage affects far more than just energy bills. A properly sealed building envelope can deliver:
Lower heating and cooling costs
More stable indoor temperatures
Improved occupant comfort
Better control of condensation and moisture
Reduced risk of mould growth
Higher indoor air quality when paired with proper mechanical ventilation
More efficient operation of heating and cooling systems
Better acoustic performance
Stronger assurance that the finished building matches the design intent and meets NCC compliance
As Australian building standards continue to evolve, airtightness is increasingly treated as a quality assurance issue in its own right, not just a box to tick for compliance.
Airtightness Testing in Accordance with AS/NZS ISO 9972
The role of blower door testing depends on the compliance pathway being followed.
The NCC 2022 does not set a mandatory airtightness target for most residential projects built via the standard NatHERS pathway. Instead, new homes assessed through NatHERS software are assumed to achieve an air permeability of 10 m³/hr·m² at 50 Pa, broadly equivalent to 10 ACH50 for a typical detached house.
Builders can instead choose a verification pathway, demonstrating compliance by having the building envelope blower door tested to confirm it achieves no more than 10m³/hr.m² at 50 Pa under AS/NZS ISO 9972 Method 1.
Additional NCC requirements apply where a building achieves an air permeability below 5m³/hr.m² at 50 Pa, reflecting the increased importance of deliberate, mechanical ventilation once a home is sealed that tightly.
Voluntary standards go much further: Passive House certification, for example, requires verified airtightness of 0.6 ACH50 - many times tighter than the NCC assumption - along with mandatory heat recovery ventilation.
State-by-state adoption of NCC 2022 energy provisions differs. Victoria mandated 7-star performance plus a Whole-of-Home score of at least 60 from May 2024, while NSW continues to run its own BASIX pathway rather than a direct NatHERS check.
The Blower Door Testing Process
Building Preparation
External doors and windows are closed, intentional ventilation openings are set up according to the test standard, and mechanical systems are prepared as required.
Equipment Installation
The blower door fan is fitted into an external doorway, connected to a calibrated digital manometer that tracks airflow and pressure.
Pressure Testing
The fan establishes a pressure differential of 50 Pa, creating airflow through any gaps and penetrations in the building envelope.
Leak Detecton
While the building is under pressure, technicians use smoke pencils, thermal imaging cameras and other diagnostic tools to pinpoint leakage locations.
Results & Reporting
Data is analysed and compiled into a report detailing overall airtightness, the location of significant leaks, and recommendations for improvement.
Understanding Your Results
Australian test reports typically reference air permeability (m³/hr.m² at 50 Pa) alongside the more internationally recognised ACH50 figure – air changes per hour at 50 Pa. A lower ACH50 or permeability figure means a tighter envelope with less uncontrolled leakage.
These figures let designers and builders:
Compare performance against the NCC's assumed 10m³/hr.m² default
Confirm construction quality against design intent
Demonstrate compliance where a verification pathway is used
Track progress toward voluntary targets such as Passive House's 0.6 ACH50
Support certification under recognised building performance programs
When Should Testing Be Done?
There are three key points in a project’s life where a blower door test adds the most value:
During Construction
Testing before wall linings and ceilings go up makes it far easier and cheaper to find and fix leaks, since the building fabric is still accessible.
Practical Completion
A final test confirms the finished envelope has achieved its intended level of airtightness before handover.
Existing Buildings
Testing is well suited to buildings already showing signs of trouble: high energy bills, draughts, condensation, mould, uneven temperatures or underperforming heating and cooling systems.
Common leak sources found across Australian projects include window and door interfaces, service and electrical penetrations, roof-to-wall junctions, ceiling penetrations, mechanical ductwork, lift shafts, expansion joints and fire stopping details.
Catching these early, particularly before linings go on, avoids expensive rework later.
Equipment Used in Airtightness Testing
A calibrated blower door fan
Digital manometer
Smoke pencils
Thermal imaging cameras
Air velocity meters
Additional diagnostic tools as the project requires
Together, this equipment allows technicians to both quantify the overall leakage rate and physically locate the specific pathways letting air in and out.
How Aerotight Can Help
Aerotight provides professional airtightness testing and building envelope consulting across Australia, working with builders, architects, developers and consultants on residential, commercial and healthcare projects.
Our services include:
Blower door testing
Air leakage testing
Building envelope consulting
Leak detection
NCC compliance assistance and verification pathway support
Quality control and assurance inspections during construction
Passive House testing
Airtightness training
Catching leakage issues early lets project teams resolve defects before completion, lift construction quality, and cut down on costly rework, whether it’s a single dwelling or a large-scale commercial development.
Conclusion
A blower door test remains one of the most reliable ways to verify how a building envelope is actually performing, not just how it was designed to perform.
With NCC 2022’s higher energy efficiency bar and growing state-level requirements, airtightness testing is becoming a practical necessity rather than a nice to have; helping deliver homes and buildings that perform better, are more comfortable, use less energy and are better protected against condensation and mould.
Whether your project is still in the design stage, mid-construction, or approaching handover, Aerotight can provide the testing and technical support to help your building perform as intended.
Frequently Asked Questions
What standard is used for blower door testing in Australia?
Service penetrations, pipes, cables, and ducts passing through the envelope, are consistently the highest-frequency leak point, simply because there are so many of them on a typical project.
Can air leakage be fixed after construction is finished?
Yes, but it’s significantly more expensive once penetrations are buried behind finishes. Preliminary testing during construction identifies leaks while they’re still accessible.
Is fire-stopping the same as air sealing?
No. Fire-stopping products are rated for fire and smoke performance. Achieving both fire compliance and airtightness at the same penetration requires a detail and product suited to both.
Everything You Need to Know About Airtightness Testing for Hospitals and Healthcare Buildings
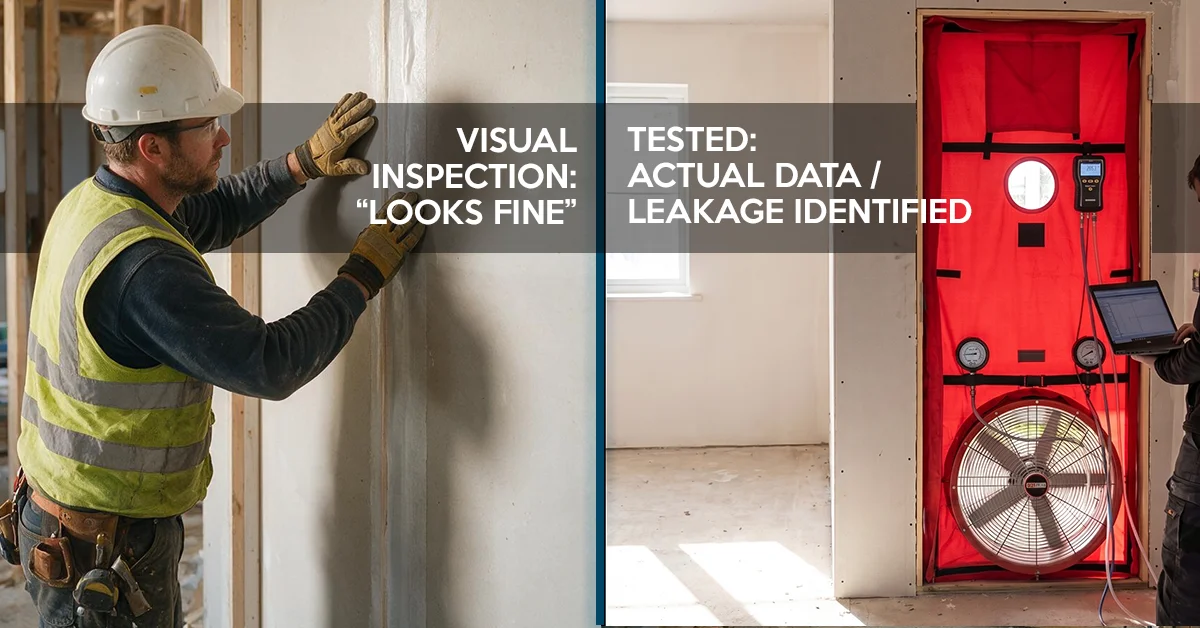
Airtightness Compliance: Visual Inspection Isn’t Enough
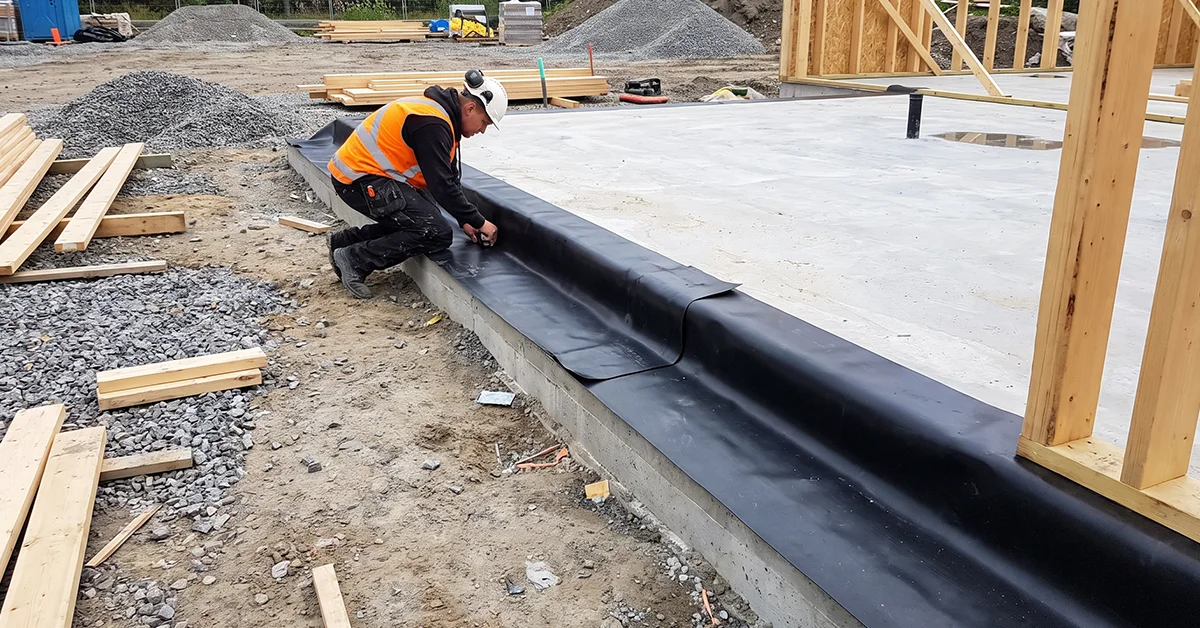
How to Seal Slab Edges Properly (Avoid First Pass Fails)
Get a preliminary blower door test before your compliance test!
Find out which of these 10 details are leaking while they’re still cheap to fix. Book an appointment with Aerotight.
Need airtightness testing for compliance or project verification? Submit the form and our team will reach out to you shortly.