The 10 Most Common Causes of Air Leakage on Construction Projects (And How to Catch Them Early)
Key Takeaways
The same 10 details cause the vast majority of air leakage failures across Australian construction projects, regardless of building type.
Most of these leaks aren't caused by bad materials, they're caused by trade sequencing and unclear responsibility at junctions between trades.
Service, ceiling, and electrical penetrations are consistently the highest-frequency leak points because so many different trades pass through the same wall.
Catching these details at schematic design and during site audits is dramatically cheaper than finding them on final test day.
Every one of these 10 causes is preventable with the right detailing, sequencing, and a preliminary test before the formal AS/NZS ISO 9972 test.
Why Air Leakage Keeps Happening on the Same 10 Details
Every one of these points has one thing in common: two different trades meet at the same junction, and neither one owns the airtightness outcome.
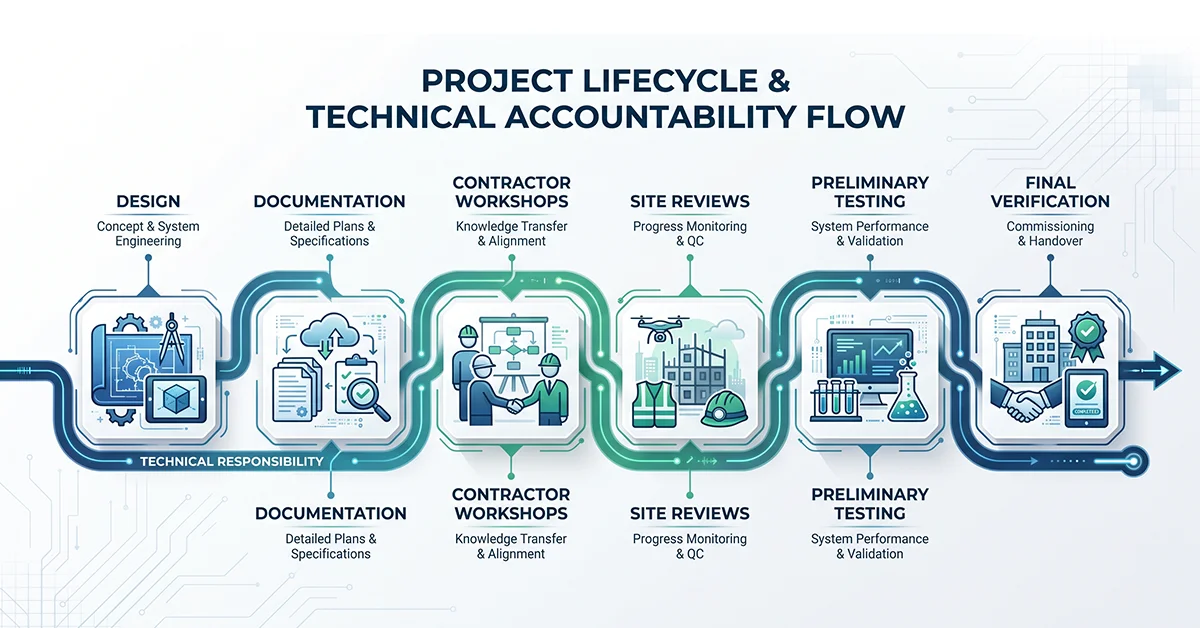
The plumber isn’t thinking about the air barrier. Neither is the electrician, the mechanical contractor, or the façade installer. That’s not a workmanship problem; it’s a coordination problem, and it’s exactly why Aerotight runs project workshops before a single wall goes up.
1. Service Penetrations
Any pipe, cable, or service passing through the envelope creates a gap that has to be sealed on both sides, not just packed with insulation. Insulation stops heat transfer, it doesn’t stop air movement. This is one of the highest-frequency leak points on almost every project because there are simply so many of them.
2. Window and Door Interfaces
The window or door unit itself is rarely the problem, it’s the interface between the frame and the surrounding wall structure. Membrane laps, sealant continuity, and correct sequencing (does the membrane go over or under the frame flange?) all matter more than the product spec.
3. Façade Joints
Movement and expansion joints in the façade are designed to move, which makes them one of the hardest details to seal permanently. The wrong backing rod or sealant choice fails under thermal movement, reopening the leak path months after handover.
4. Roof-to-Wall Junctions
This junction sits at the intersection of two completely different air barrier systems, wall and roof, usually installed by two different trades on two different schedules. If the two systems aren’t detailed to physically lap and connect, there’s a continuous gap running the length of the building.
5. Lift Shafts
Lift shafts are notorious for air leakage because they’re often treated as a structural or fire problem, not an airtightness one. Shaft walls have multiple penetrations for controls, ventilation, and structural connections, and the shaft itself can act like a chimney, pulling air through any gap in the envelope around it.
6. Expansion Joints
Similar to façade joints but structural rather than cosmetic, expansion joints in slabs and walls need a sealing product rated to handle ongoing movement without cracking or separating. A static sealant in a dynamic joint is a leak waiting to happen.
7. Ceiling Penetrations
Downlights, sprinklers, exhaust fans, cable trays, HVAC diffusers: ceilings in commercial and residential builds alike are riddled with penetrations, and the ceiling plane is frequently treated as “not part of the envelope” when it absolutely is, especially in top-floor or single-storey applications.
8. Mechanical Ductwork
9. Electrical Penetrations
Conduits, cable trays, and switchboard penetrations are usually installed early and forgotten about by the time the airtightness detailing is being finalised. By final fit-out, these penetrations are often buried behind finishes, making them expensive to access and reseal if missed.
10. Fire-Stopping Interfaces
Fire-stopping and air-sealing aren’t automatically the same thing. A fire-rated penetration seal is tested for fire and smoke performance, not necessarily for air permeability, so this detail needs a product and installation method that satisfies both requirements at once, particularly in healthcare, high-rise, and life safety applications.
How to Stop These Leaks Before They Cost You a Failed Test
Catch Them at Schematic Design, Not on Test Day
Every one of these 10 causes is dramatically cheaper to fix on paper than on-site. Reviewing drawings and defining the air barrier line before construction starts, the second step in Aerotight’s process, catches most of these before a single penetration is cut.
Site Audits Catch What Drawings Can't
Drawings don’t account for what actually happens when six trades are on-site at once. Site audits during construction, carried out by qualified builders, catch the gap between the detail as drawn and the detail as installed, before it’s buried behind linings.
Frequently Asked Qiestions
What is the most common cause of air leakage in buildings?
Can air leakage be fixed after construction is finished?
Is fire-stopping the same as air sealing?
No. Fire-stopping products are rated for fire and smoke performance. Achieving both fire compliance and airtightness at the same penetration requires a detail and product suited to both.
The 10 Most Common Causes of Air Leakage on Construction Projects
Everything You Need to Know About Blower Door Test
Everything You Need to Know About AS 2252 in Australia
Get Expert Advice for Your Next Project
As energy costs rise and government projects demand measurable outcomes, airtightness has become a core performance metric.
Whether you are targeting NABERS ratings, Green Star certification, or standard NCC compliance, getting the details right at the design stage is non-negotiable.
Need airtightness testing for compliance or project verification? Submit the form and our team will reach out to you shortly.