What Make-Up Air Design Is Actually Trying to Achieve

Posted by Joel Symmans

Key Takeaways

The Core Purpose of Make-Up Air: Make-up air replaces air removed by exhaust systems (kitchens, bathrooms, cleanrooms) to maintain pressure balance and prevent unconditioned air from being pulled through hidden gaps in the building envelope.

Design vs. Site Reality: Make-up air systems often fail on-site due to discrepancies between assumed envelope airtightness and actual as-built conditions, mid-project design revisions, and delayed commissioning.

Severe Compliance and Operational Costs: Pressure imbalance causes non-compliance with building standards (like NCC and AS/NZS ISO 9972), increases energy consumption, accelerates mechanical wear, and creates occupant discomfort (draughts, odours, slamming doors).

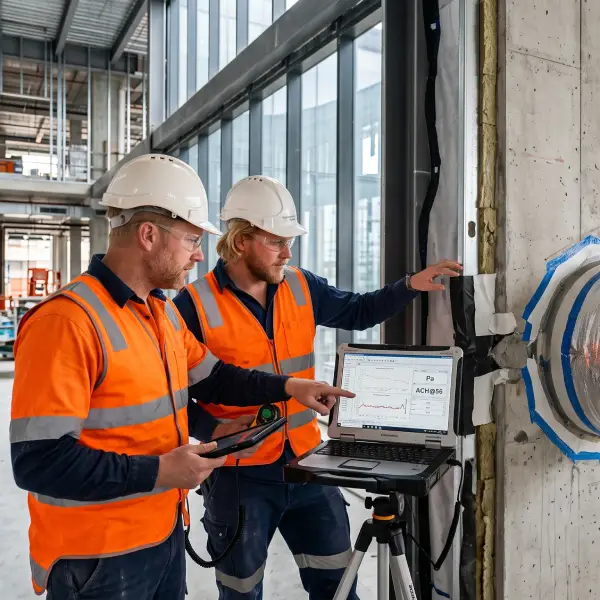
Diagnostics Require Context: Measuring pressure differential (e.g., air leakage at 50 Pa) provides a number, but understanding why a leak exists requires deep knowledge of the original design intent and building envelope details.

Integrated Strategy Beats Testing Alone: Achieving proper pressure balance requires connecting early-stage design strategy directly with handover verification, rather than treating testing as an isolated pass/fail exercise.

Make-up air exists to replace air removed by exhaust systems: kitchen extraction, bathroom fans, industrial ventilation, fume cupboards. Without it, a building pulls air from wherever it can find a gap: door undercuts, service penetrations, gaps in the envelope itself. That’s how a well-intentioned mechanical design quietly turns into an airtightness problem.

The goal on paper is simple: balance what leaves the building with what comes back in, at the right location, at the right pressure. The goal on site is a lot harder to hit.

Where Make-Up Air Design Breaks Down

The Gap Between Drawings and Installed Reality

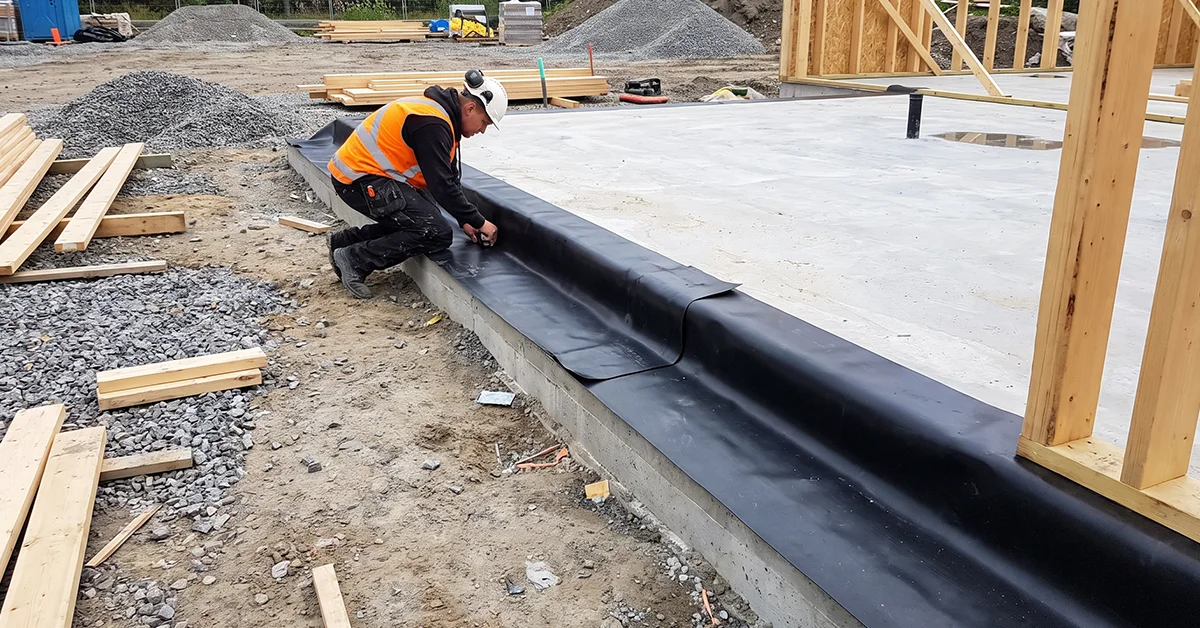
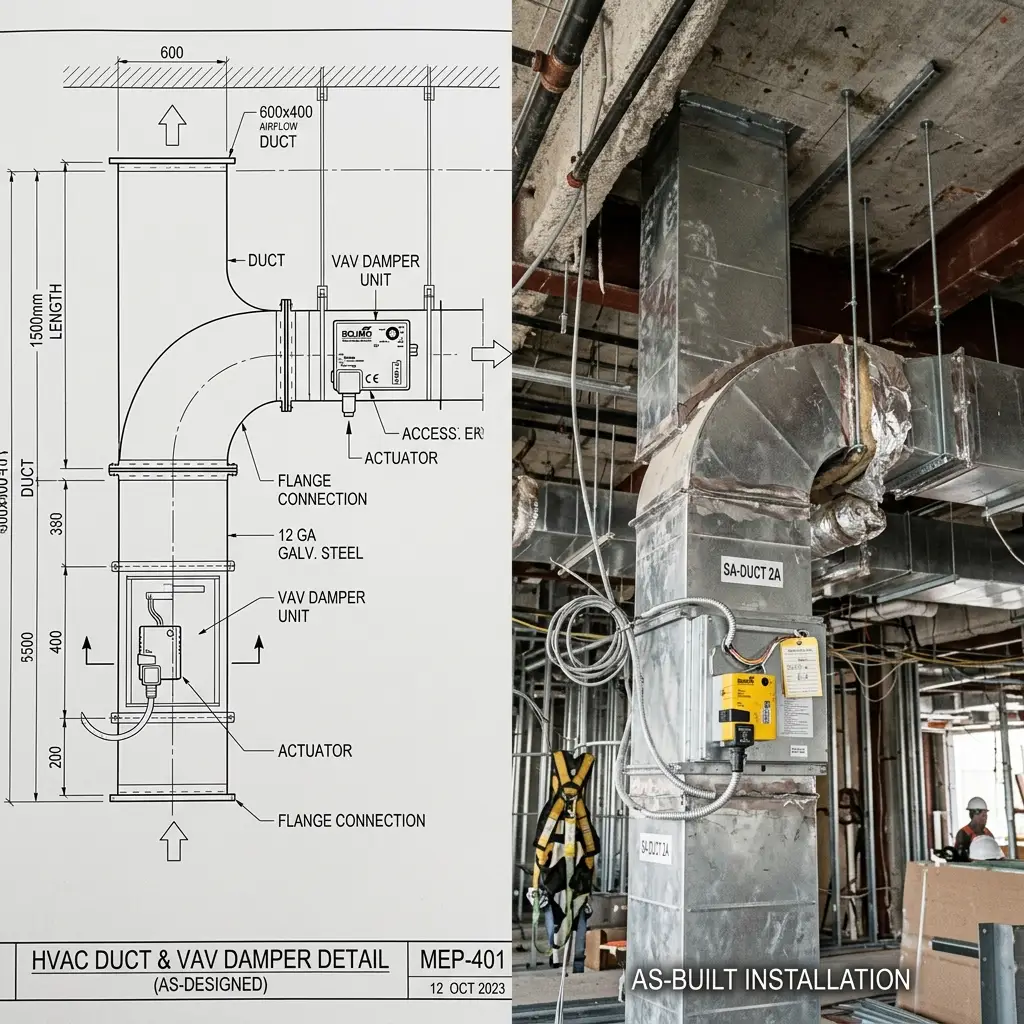
A make-up air calculation is only as good as the envelope it assumes. If the drawings assume a certain level of airtightness and the as-built envelope leaks more (or less) than that assumption, the whole balance shifts. Dampers get value-engineered. Ducting routes change on site. A door schedule gets revised after the mechanical design was locked in. None of these show up as a “mechanical fault.”

They show up as a failed pressure diagnostic weeks or months later.

Every Penetration Is a Risk Someone Has to Own

Electricians

Every conduit run, switchboard penetration and cable entry through an external wall or ceiling is a potential leak path. Multiply that across a commercial fitout and the number of penetrations adds up fast.

Plumbers

Pipe penetrations for water, waste and gas all pass through the envelope somewhere, often through the same cavity as electrical and mechanical services, which makes sequencing and access harder to manage cleanly.

Fire Contractors

Fire-rated penetrations and collars have their own compliance requirements on top of airtightness, which means the sealing detail has to satisfy two standards at once, not just one.

Mechanical Contractors

Ductwork, louvres and plant penetrations are often the largest single openings in the envelope. A mechanical contractor who isn’t thinking about airtightness can undo the careful work of every other trade on the job.

Façade Installers

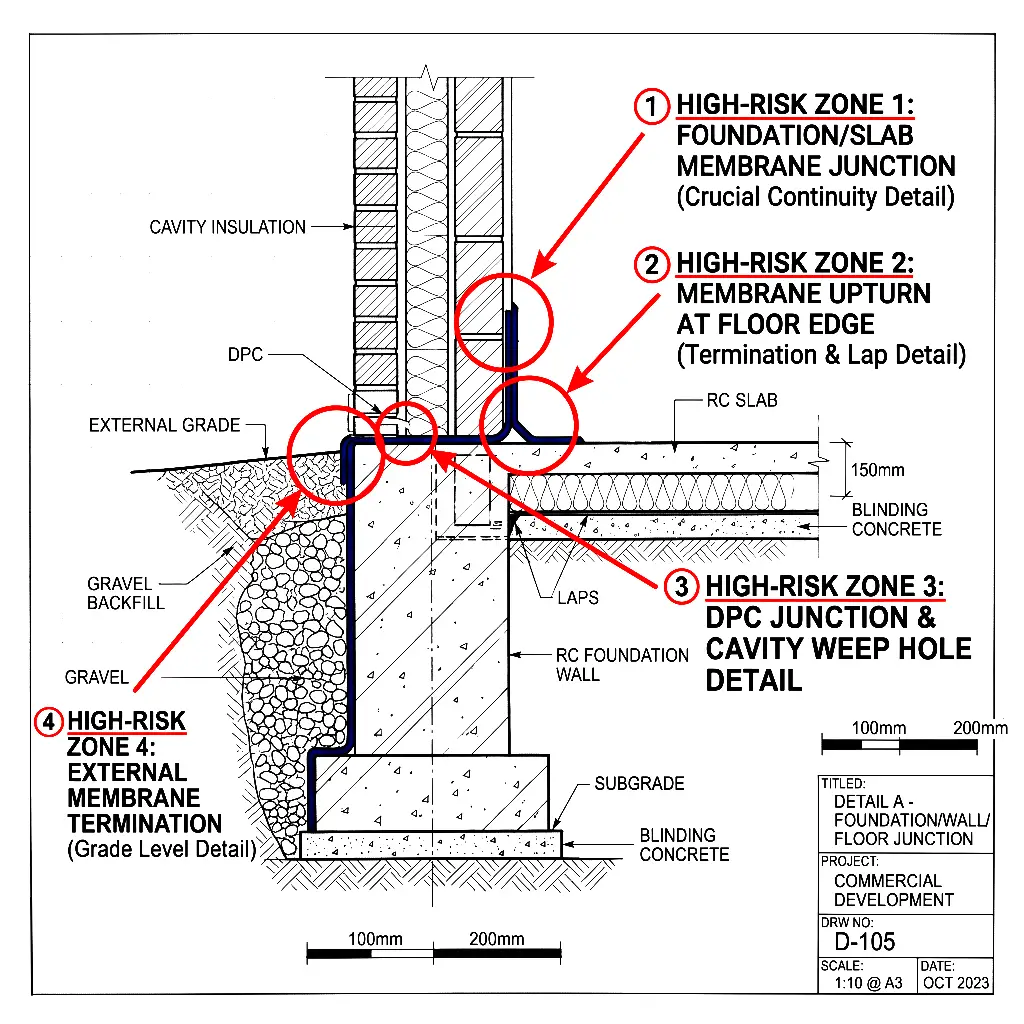
Window-to-wall junctions, cladding interfaces and movement joints sit right at the edge of the air barrier. Get the membrane continuity wrong here and it’s one of the hardest defects to fix once the façade is closed up.

Why Green Star Raises the Stakes on Coordination

A standard build has some margin for a missed seal here or there. A Green Star target usually doesn’t. The performance threshold that earns the rating points leaves far less room for the kind of small, uncoordinated gaps that would barely register on a conventional project.

That means the coordination problem that exists on every job becomes a compliance risk on a Green Star job. It’s no longer just about comfort or energy bills, it’s about whether the rating is achievable at all.

Good Coordination Beats Good Intentions

Every trade matters, but coordination matters even more. A brilliant façade installer working next to an electrician who has never been briefed on the air barrier still ends up with a leaky building. The fix isn’t better individual trades, it’s getting everyone aligned on the same strategy before they start cutting into the envelope.

That’s exactly what trade workshops are for: getting every trade on the same page about where the air barrier is, why it matters, and what a compliant penetration actually looks like, before it becomes a defect that shows up at final testing.

Airtight Buildings Are Built by Teams

Airtight buildings are built by teams, not individuals. No single trade can deliver a Green Star airtightness result on their own, and no amount of skill from one contractor can compensate for five others who were never briefed on the strategy.

Coordinate the trades early, using our 8-step airtightness process to keep everyone aligned from design through to final verification under AS/NZS ISO 9972, and the test at the end stops being a gamble. It becomes confirmation of work that was already done right.

If your project is heading toward a Green Star target, talk to us about coordinating your trades before the envelope closes up, not after.

Frequently Asked Questions

What causes a make-up air system to fail a pressure test?

Most commonly, a mismatch between the airtightness assumed in the mechanical design and the airtightness actually achieved on site, combined with commissioning sequencing that tests exhaust before make-up air is properly balanced.

Is a failed pressure diagnostic always a compliance fail?

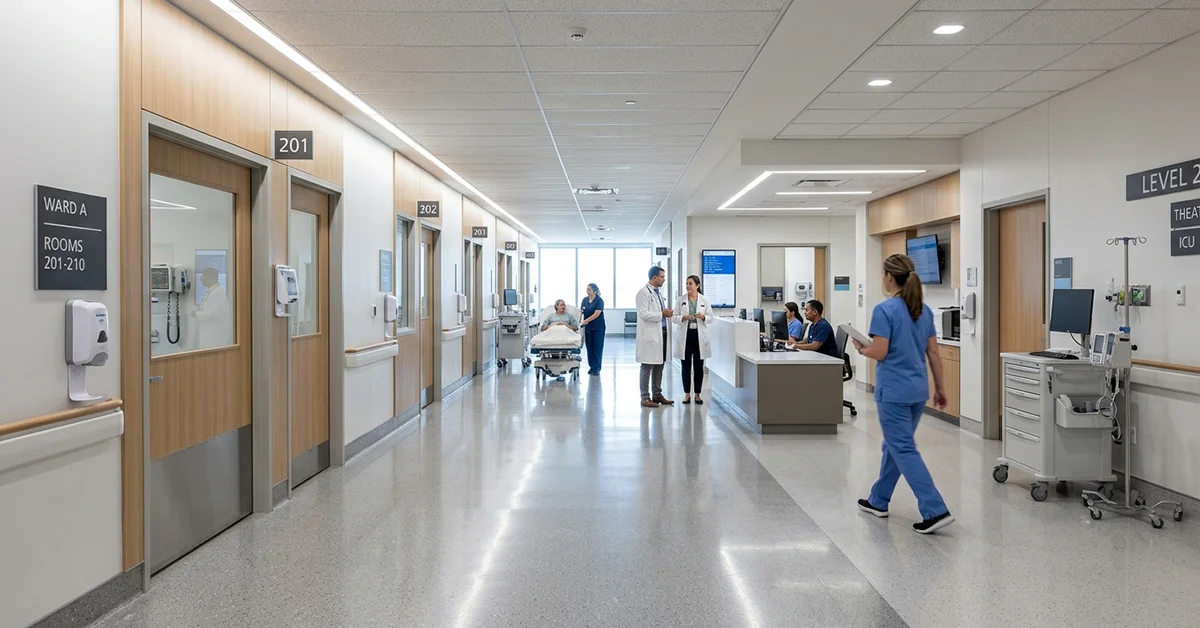
Not necessarily, but for regulated environments like laboratories, cleanrooms and healthcare facilities, an unresolved pressure imbalance can put NCC and standard-specific compliance at risk, which is why early diagnostics matter more than a single test at the end.

Who should carry out pressure diagnostics: the mechanical contractor or the airtightness consultant?

Both play a role, but diagnosis is faster and more accurate when it’s led by whoever developed the original airtightness and pressure strategy, since they understand the design intent behind every detail being tested.

How do fire compliance and airtightness work together at penetrations?

Fire contractors must ensure that penetration seals and collars satisfy both fire-rating compliance and airtightness standards simultaneously. A fire-rated seal is not automatically airtight unless designed and installed to meet both requirements.

What makes mechanical and façade penetrations particularly risky?

Ductwork, louvres, window-to-wall junctions, and cladding interfaces represent some of the largest openings and perimeter joints in the envelope. Defects or membrane gaps at these locations are exceptionally difficult and costly to fix once the façade is closed up.

Why is airtightness trade coordination critical for Green Star projects?

Standard builds have room for small, uncoordinated gaps. Green Star performance thresholds leave almost no margin for error; failing air tightness testing can jeopardize the rating points required for compliance, making trade coordination a direct project risk.

When is the best time to coordinate trades regarding the air barrier?

As early as possible – ideally during early design and pre-construction phase via trade workshops. Briefing trades on the air barrier strategy before they start cutting into the envelope prevents costly rework and defects later.

How does early trade coordination de-risk the final blower door test?

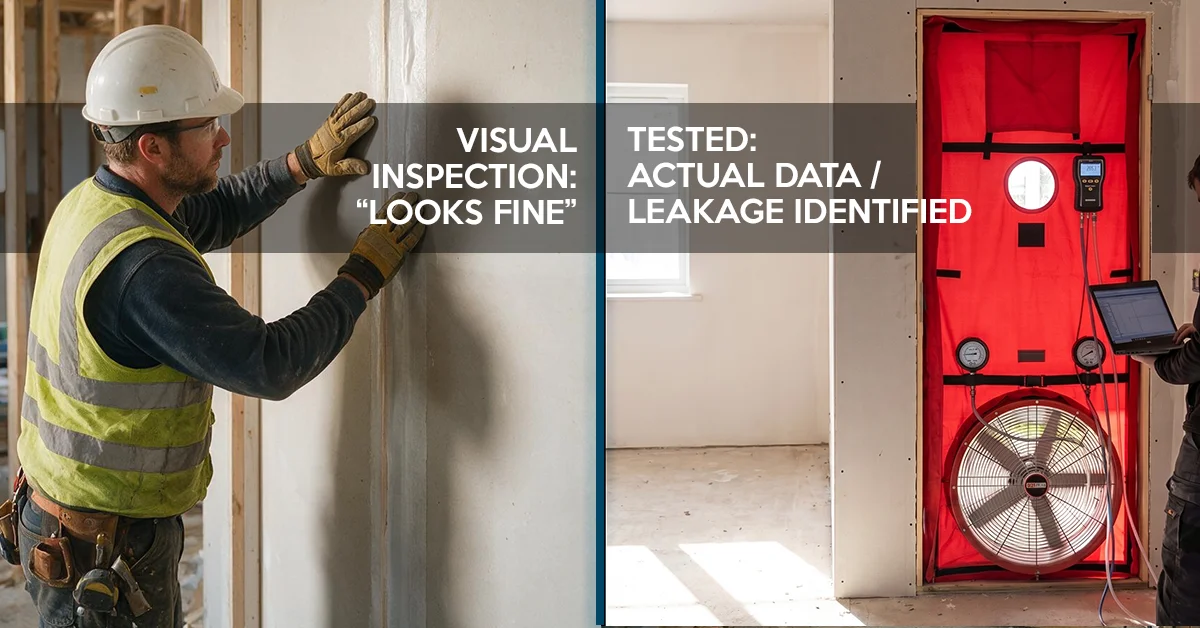
By following a structured process (such as an 8-step airtightness workflow from design through installation), the final AS/NZS ISO 9972 blower door test stops being a gamble and becomes a simple verification of correctly executed work.
Airtightness Consultant

What Make-Up Air Design Is Actually Trying to Achieve

Home What Make-Up Air Design Is Actually Trying to Achieve Posted by Joel Symmans Key Takeaways The Core Purpose of Make-Up Air: Make-up air replaces ...
Read More →
Airtightness Consultant

Airtightness Performance on Green Star Projects Starts With Trade Coordination

Home Airtightness Performance on Green Star Projects Starts With Trade Coordination Posted by Joel Symmans Key Takeaways Airtightness isn’t owned by one trade. Electricians, plumbers, ...
Read More →
Airtightness Consultant

Airtightness Consultant Role in Construction: Why One Partner Should See It Through

Home Airtightness Consultant Role in Construction: Why One Partner Should See It Through Posted by Joel Symmans Key Takeaways An airtightness consultant’s job starts at ...
Read More →

Get a preliminary blower door test before your compliance test!

Find out which of these 10 details are leaking while they’re still cheap to fix. Book an appointment with Aerotight.

Need airtightness testing for compliance or project verification? Submit the form and our team will reach out to you shortly.

Name(Required)
This field is for validation purposes and should be left unchanged.