Airtightness vs Ventilation: What’s the Difference?
Airtightness vs Ventilation: The Mistake That's Making Australian Buildings Sick
Key Takeaways
Airtightness and ventilation are not the same thing, and confusing the two is one of the most common (and costly) mistakes in high-performance building.
A building can pass an airtightness test and still make people sick if it has no proper mechanical ventilation strategy.
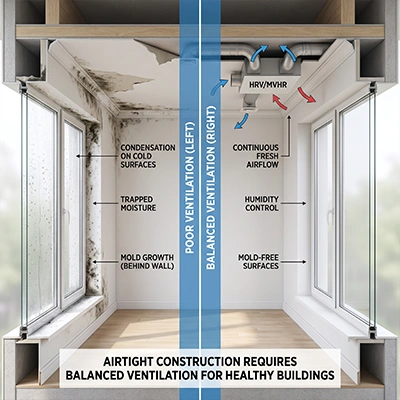
Sealing a building without adding controlled fresh air increases the risk of condensation and mould.
The industry standard for airtightness testing in Australia is AS/NZS ISO 9972, using a blower door at 50 Pa.
The fix is one sentence: build tight, ventilate right. Seal the envelope, then bring fresh air in on purpose.
There’s a myth going around Australian construction sites that refuses to die: that sealing a building tight is the whole job. It isn’t. An airtight building with no ventilation strategy doesn’t perform better, it just fails differently, and often more expensively, through condensation, mould, and poor indoor air quality.
Airtightness and ventilation solve two different problems. Get one without the other and you haven’t built a high-performance building. You’ve built a sealed box with a health problem waiting to happen.
What Airtightness Actually Means
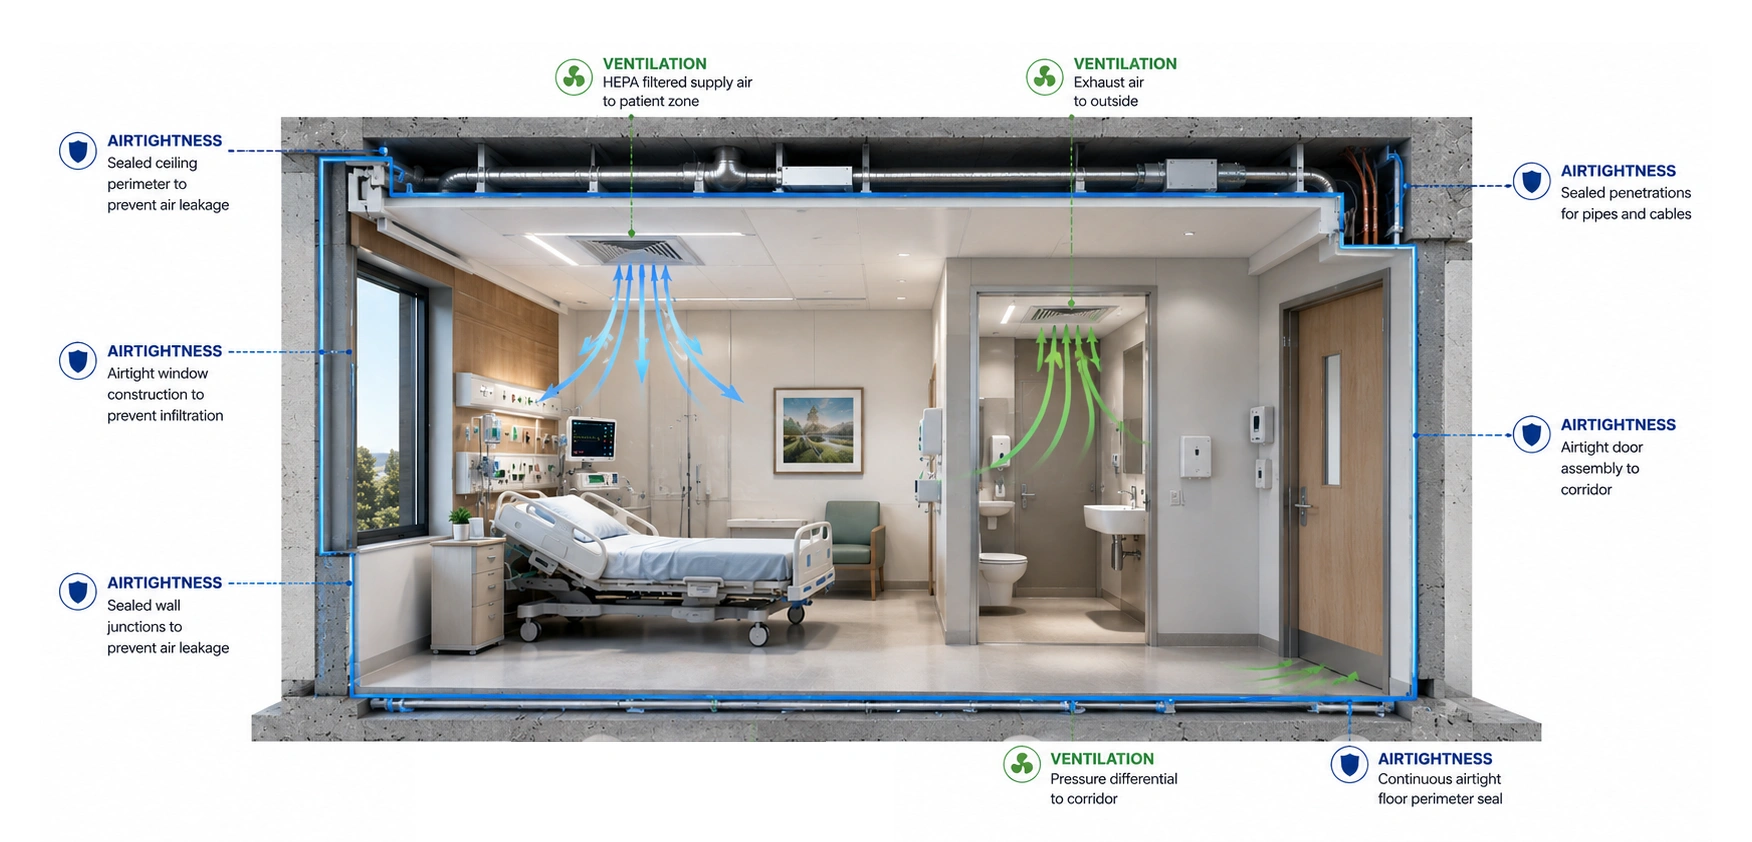
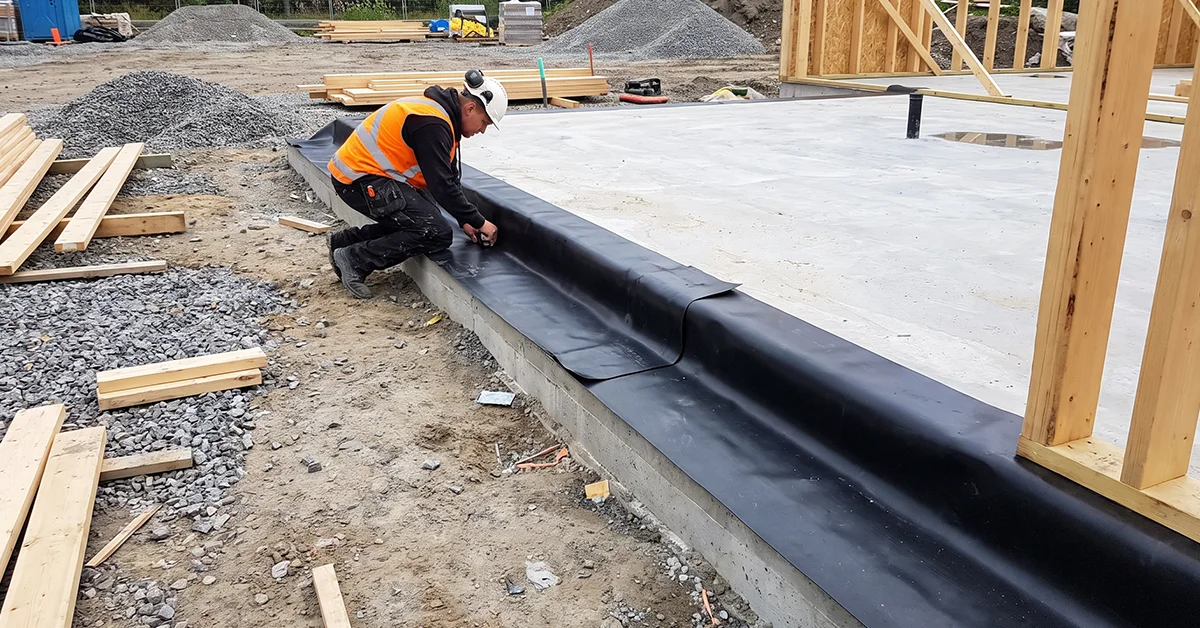
Airtightness is about stopping uncontrolled air movement through gaps, cracks, and poor detailing in the building envelope: around windows, penetrations, junctions, and services. It has nothing to do with stopping fresh air altogether.
How Airtightness Is Measured (AS/NZS ISO 9972)
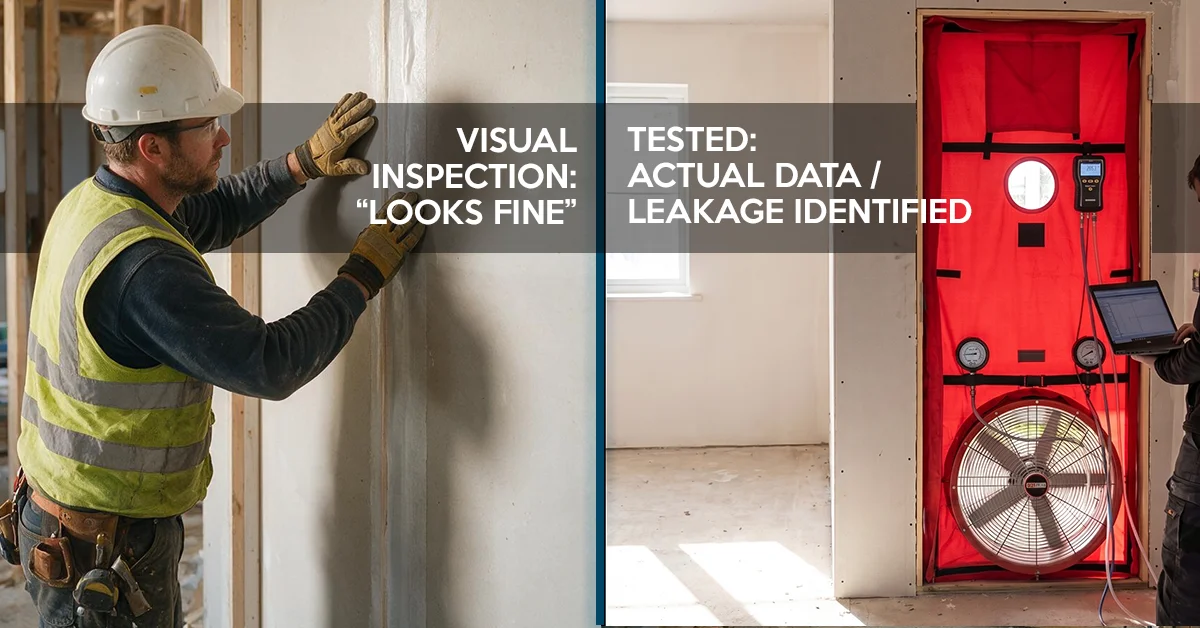
In Australia, airtightness is tested using a blower door, a calibrated fan fitted to an external doorway that pressurises or depressurises the building to a standard 50 Pa differential.
The result is expressed as envelope permeability, measured in m³/h/m² of envelope area, against the requirements of AS/NZS ISO 9972 and the National Construction Code. A tighter result means less energy wasted heating and cooling air that’s simply leaking out through gaps nobody accounted for.
That’s the whole scope of airtightness: control where air moves through the envelope. It says nothing about how the people inside actually breathe.
What Ventilation Actually Means
Ventilation is the deliberate, controlled introduction of fresh air and removal of stale, moist, or polluted air. In a loose, leaky building, this used to happen accidentally, air just found its way in and out through every gap. That accidental exchange is inefficient, impossible to control, and nothing to rely on.
Mechanical Ventilation vs Passive Ventilation
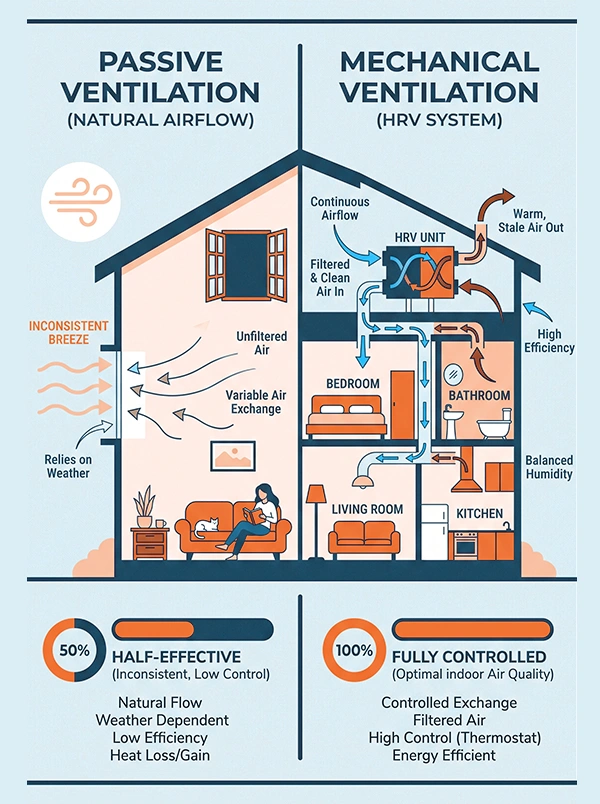
Passive ventilation (opening a window, trickle vents, gaps under doors) depends on the occupant remembering to do it, and on the weather cooperating.
Mechanical ventilation, using systems like heat recovery ventilators (HRV) or energy recovery ventilators (ERV), moves fresh air in and stale air out on a schedule, regardless of whether anyone opens a window.
For a genuinely airtight building, mechanical ventilation isn’t optional. It’s the system that replaces the accidental air exchange you just sealed out.
Why Fresh Air Doesn't Happen "By Accident" in a Tight Building
This is the part that trips up otherwise well-built projects. Every improvement in airtightness closes off a pathway that fresh air used to sneak in through.
If nothing replaces that pathway, indoor air quality drops, moisture has nowhere to go, and the building starts working against its own occupants.
Why Airtight Without Ventilation Goes Wrong
Condensation: The First Warning Sign
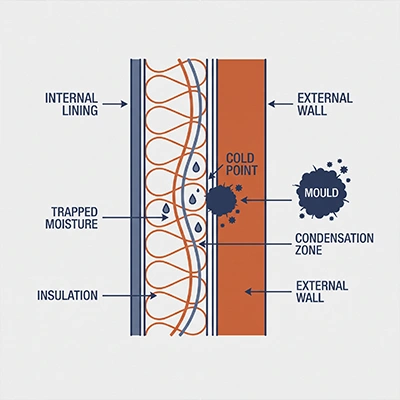
Every household generates moisture: showers, cooking, breathing, laundry. In a leaky building, a lot of that moisture escapes through the same gaps that were leaking heat.
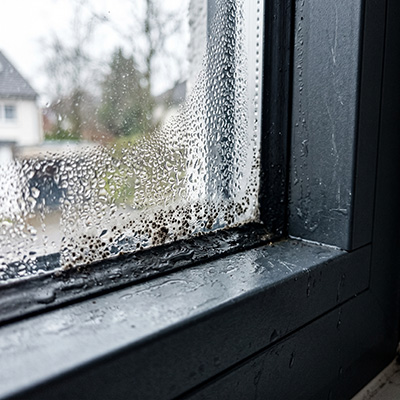
Seal those gaps without adding ventilation and the moisture has nowhere to go. It hits a cold surface, usually a window or an external wall, and condenses.
Mould: The Cost of Ignoring It
Condensation left unmanaged becomes mould.
Mould in an airtight, poorly ventilated building isn’t a one-off maintenance issue, it’s a recurring, structural, and health problem. It damages linings, degrades indoor air quality, and in commercial or healthcare settings, can breach compliance requirements entirely.
This is the exact failure mode that gives airtight construction a bad name, when the real fault is a missing ventilation strategy, not the airtightness itself.
Build Tight, Ventilate Right: The Principle That Fixes Both Problems
The fix isn’t complicated, it’s a design sequencing problem. Build tight, ventilate right. Seal the envelope deliberately and verify it with testing, then design a mechanical ventilation system sized and commissioned for that level of airtightness.
One without the other isn’t half a solution, it’s a different problem entirely.
This is why airtightness should never be treated as a finishing touch bolted on at the end of a build. It needs to be designed alongside the ventilation strategy from schematic design onward, not discovered as a surprise during a compliance test.
How Aerotight Helps You Get the Balance Right
Aerotight tests and verifies airtightness against AS/NZS ISO 9972, but the value isn’t just the number on the report. It’s catching the gap between “sealed” and “sealed and properly ventilated” before it becomes a mould claim two years after handover.
Our process starts at schematic design, not on-site with a blower door in hand, because the ventilation conversation needs to happen at the same time as the airtightness conversation, not after.
If you’re designing or building a high-performance envelope and haven’t locked in the ventilation strategy yet, that’s the conversation to have before your next site audit, not after your final test.
Frequently Asked Questions
Does an airtight house need ventilation?
Yes. The tighter the building, the more essential mechanical ventilation becomes, because natural, accidental air exchange has been deliberately eliminated.
Can airtightness cause mould?
Airtightness on its own doesn’t cause mould. Airtightness without a matching ventilation strategy does, because moisture that used to escape through leaks now has nowhere to go.
What's the Australian standard for airtightness testing?
AS/NZS ISO 9972, tested via blower door at a 50 Pa pressure differential, alongside National Construction Code requirements.
Home Everything You Need to Know About Airtightness Testing for Hospitals and Healthcare Buildings Posted by Joel Symmans Key Takeaways Airtightness testing in hospitals is ...
Home Airtightness Compliance: Why Passing Visual Inspection Doesn’t Guarantee You’ll Pass the Test Posted by Joel Symmans Key Takeaways A visual inspection checks whether seals ...
Home How to Seal Slab Edges Properly: The Details Costing Builders First Pass Compliance Posted by Joel Symmans Key Takeaways Most slab edge air leakage ...